
Why Architectural Millwork Matters: How Scale, Materiality, and Detail Define Modern Luxury Homes
- By Decorvista 08/20 2026
Moving Beyond Cabinetry: The Power of Integrated Door-Wall-Cabinetry (IDWC) and Unified Architectural Interior Systems.
In an era driven by rapid construction, standardized products, and efficiency-first building methods, the true value of a luxury residence is no longer measured merely by square footage.
What elevates a home from standard to unforgettable is its soul.
A remarkable custom home rarely relies on over-decorated spaces or needlessly expensive materials piled into every corner. Instead, it achieves timeless luxury because its scale is precise, its materiality is harmonious, and its details are flawlessly executed.
As world-renowned architect Lew Oliver famously advocated, luxury architecture should be “Anything But Normal”—or rather, Anything But Ordinary.
For luxury real estate developers, custom builders, general contractors, architectural firms, interior design studios, and discerning homeowners, this mandates a vital shift in mindset:
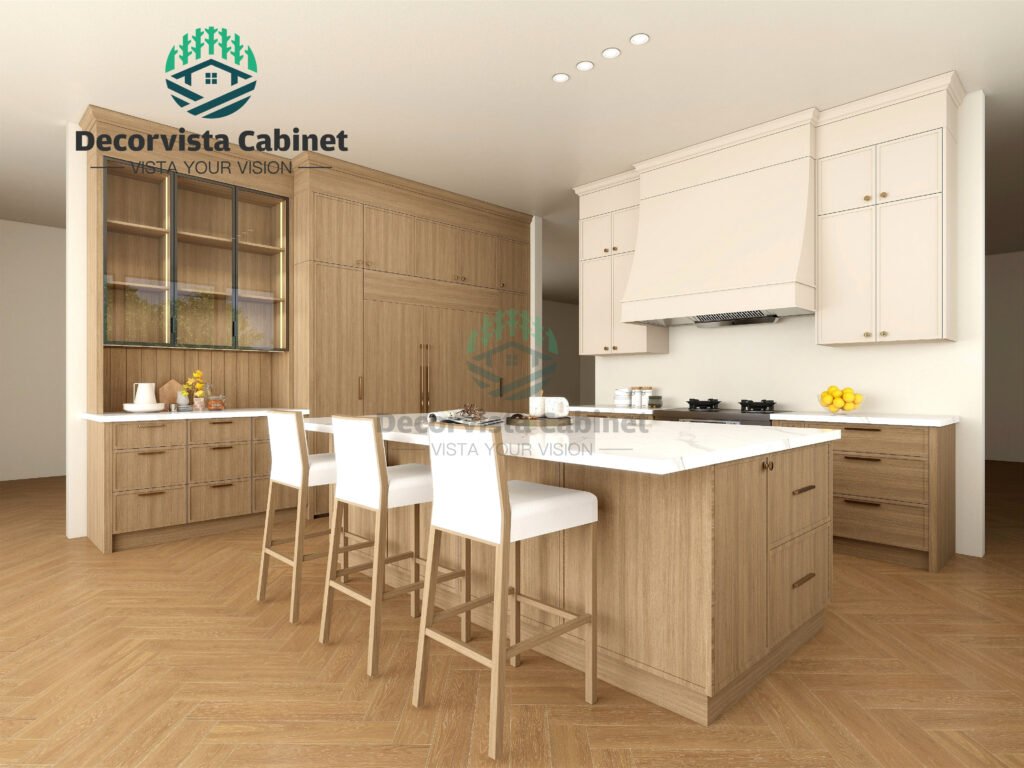
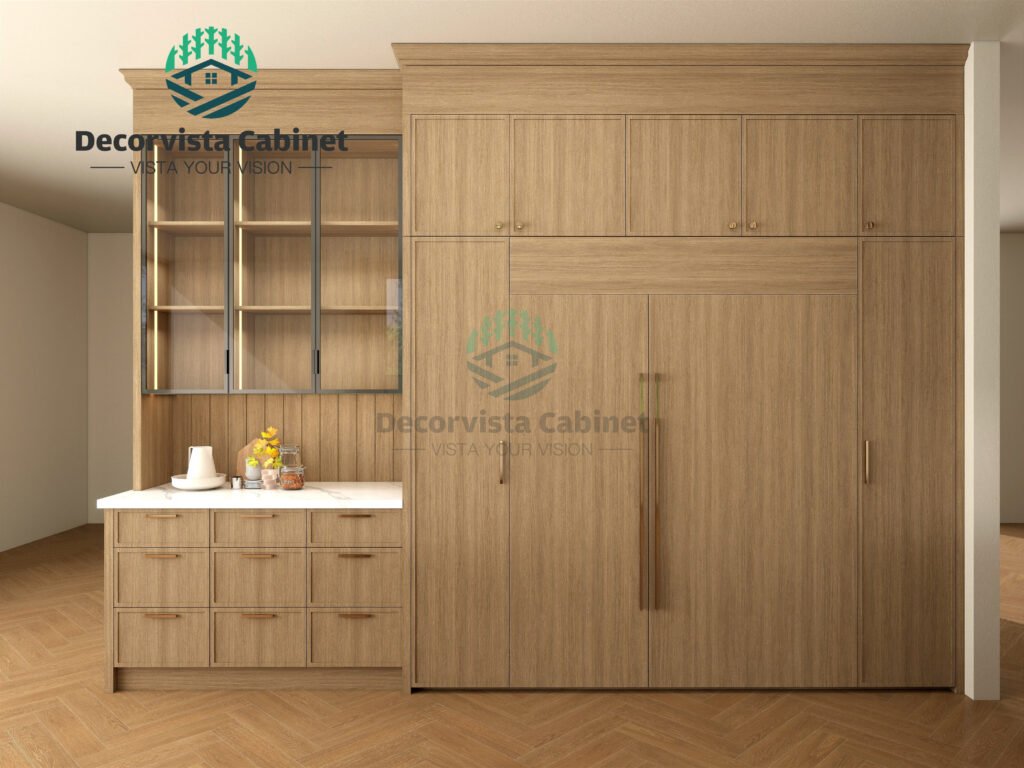
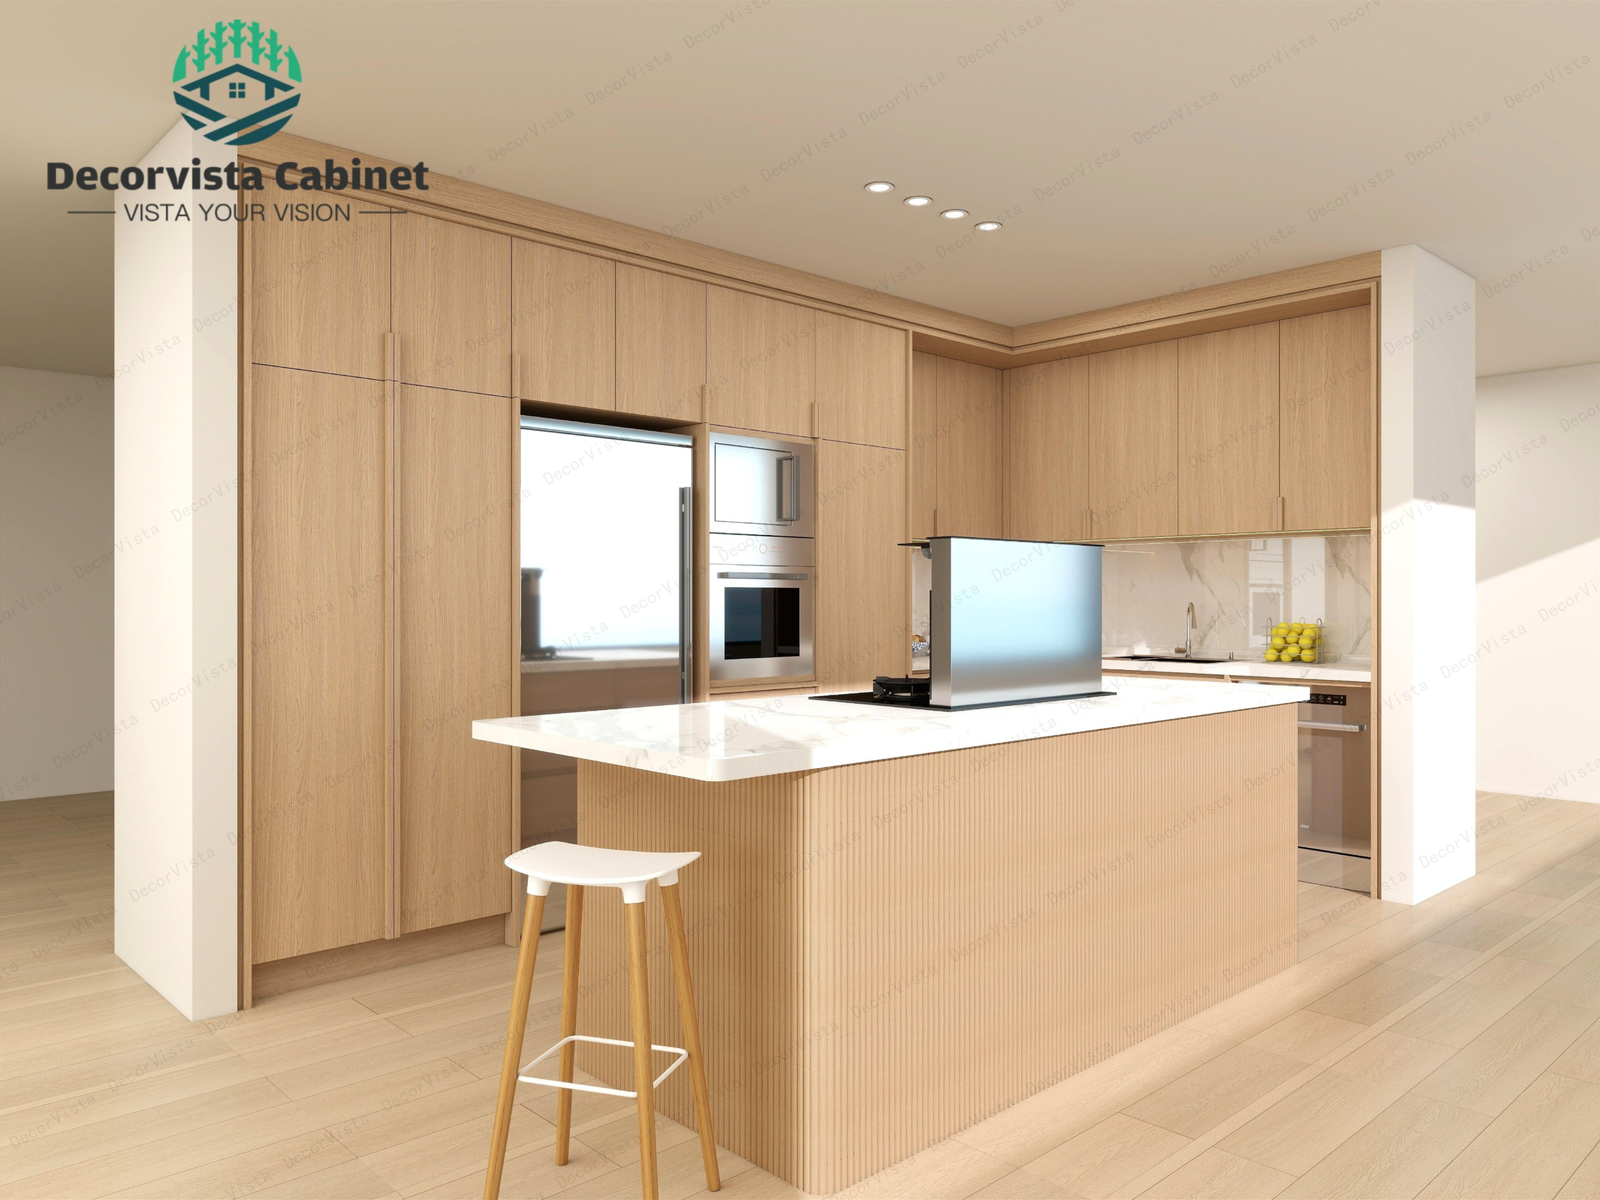
A luxury interior must not be treated as a collection of isolated rooms filled with piecemeal cabinets, stock doors, and off-the-shelf trim. It demands a unified Architectural Interior Language where doors, wall panels, cabinetry, ceilings, and architectural moldings speak to one another.
This is where Architectural Millwork reveals its true worth. It is no longer furniture added to a house—it becomes the architecture itself.
01. Beyond the Product: Creating an "Architectural Interior Language"
In traditional residential construction, cabinetry, interior doors, wall paneling, and moldings are sourced from fragmented suppliers:
The kitchen follows one design vocabulary.
Interior doors come from a separate catalog.
Wall paneling utilizes a different material batch.
The ceiling details are left to field-fabrication by site carpenters.
While each individual product may look acceptable on its own, their combination often creates subtle, unavoidable friction: the elements do not feel as though they belong to the same home.
FRAGMENTED APPROACH (Visual Friction)
[ Vendor A: Kitchen ] ──► [ Vendor B: Doors ] ──► [ Vendor C: Wall Panels ] ──► [ Site Crew: Ceilings ]
RESULT: Mismatched stains, broken grain flow, uneven reveals, disjointed architecture.
INTEGRATED IDWC SYSTEM (Visual Continuity)
┌────────────────────────────────────────────────────────────────────────────────────────┐
│ ONE UNIFIED ARCHITECTURAL MILLWORK SYSTEM │
│ Architectural Ceiling ──► Wall Paneling ──► Flush Doors ──► Built-In Cabinetry │
└────────────────────────────────────────────────────────────────────────────────────────┘
RESULT: Continuous grain flow, engineered reveals, zero color discrepancy, flawless execution.
Common Visual Failures in Fragmented Procurement:
Kitchen island veneers clashing with adjacent interior pass-through doors.
Inconsistent reveal gaps between architectural wall paneling and hidden pivot doors.
Cabinet pilasters failing to align with wall panel rhythm or ceiling beam axes.
Noticeable variations in veneer species, stain colors, and sheen levels across vendors.
Awkward, bulky transitions where door casings, baseboards, and built-ins meet.
In high-end residential builds, large, continuous spatial planes amplify every flaw. Architectural millwork must not be viewed as isolated “furniture products”—it must be elevated into a cohesive architectural interior language.
02. The Three Pillars of Modern Spatial Luxury
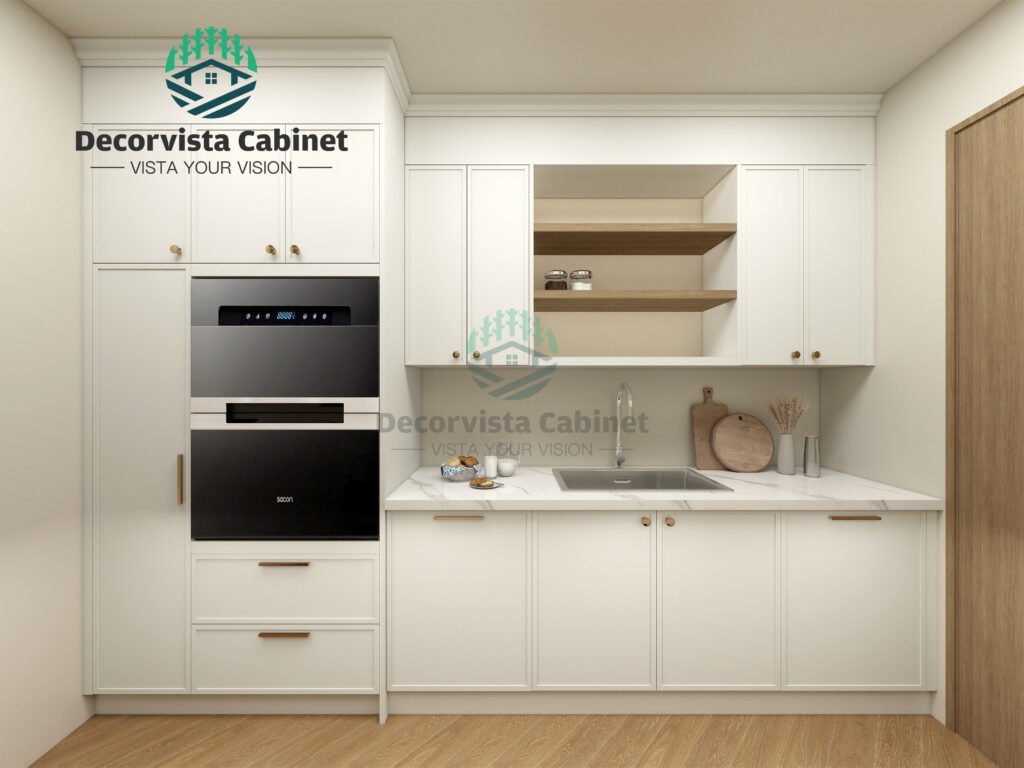
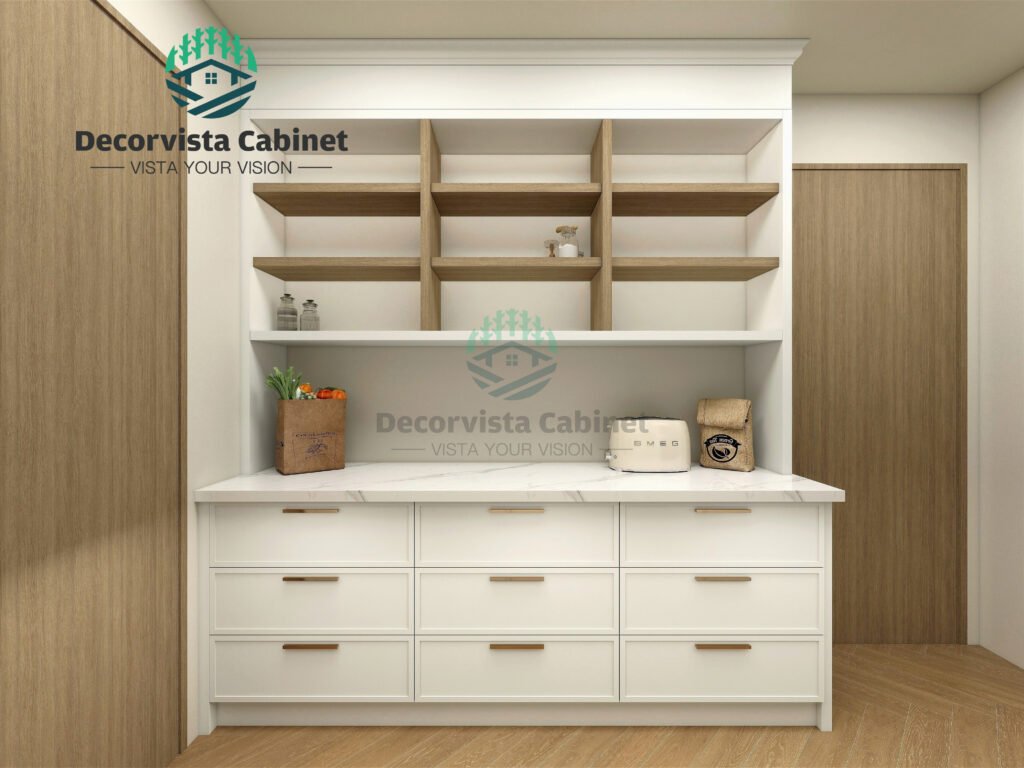
When someone steps into a luxury residence, they do not audit individual brand labels. They absorb the atmosphere: Is the room proportioned comfortably? Do the materials feel warm and authentic? Are the details impeccably crafted?
Modern residential millwork rests on three foundational pillars:
1. Scale
Scale dictates spatial proportion, visual hierarchy, and structural order.
Door height relative to floor-to-ceiling volume.
The alignment between built-in cabinetry and ceiling plane drops.
Panel grid layouts and timber beam depth.
2. Materiality
Materiality brings tactile warmth, visual depth, and character to a space.
Select Species: Black Walnut, White Oak, Teak, Elm, Ash, or Figured Sycamore (影木).
Veneer Strategies: Quarter-sawn, Crown-cut, Book-matched, or Slip-matched layouts.
Surface Treatments: Water-based soft-touch lacquers, wire-brushed textures, and custom stain matching.
3. Detail
Detail is what separates “standard” from “exceptional.”
Precision Transitions: Engineered shadow lines, zero-reveal gaps, and hidden hardware.
Architectural Elements: Integrated LED reveals, fluted panels, radiused corners, and custom profile moldings.
In luxury architecture, detail is not decoration—detail is the spatial experience itself.
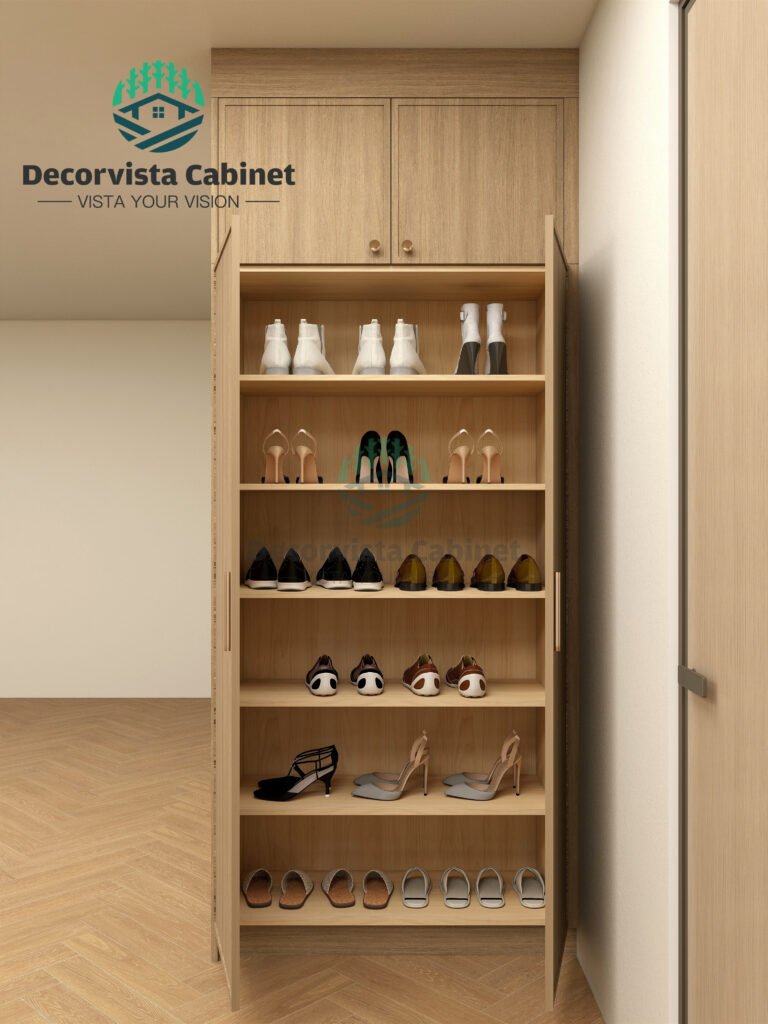
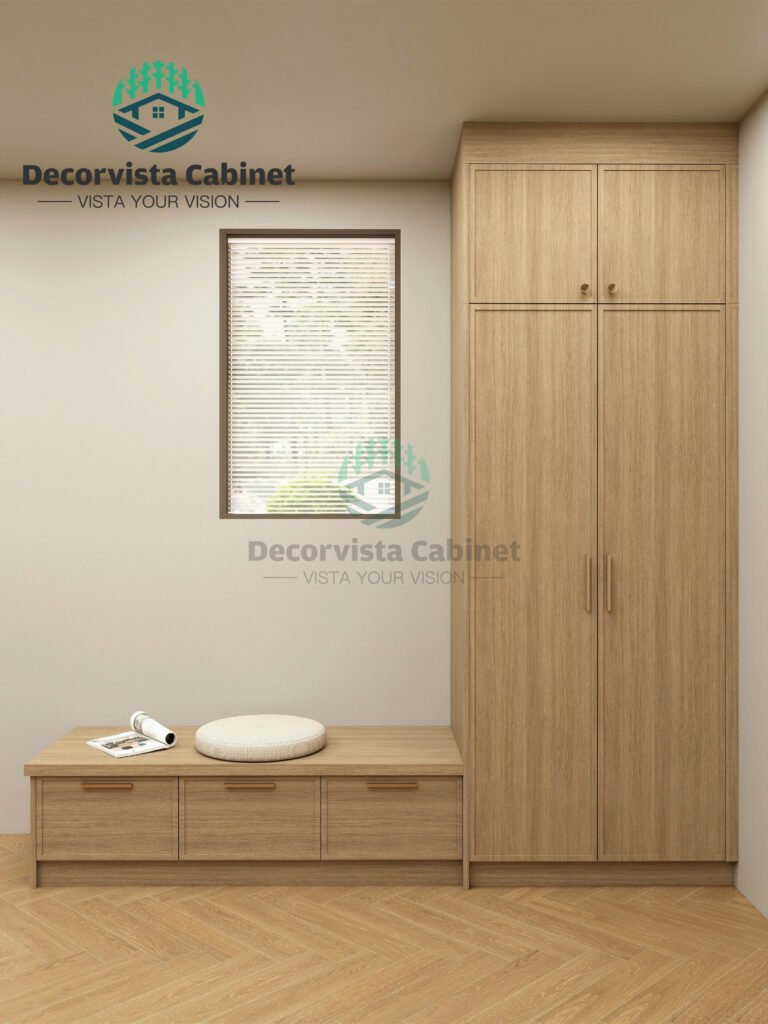
03. Integrated Door-Wall-Cabinetry (IDWC): The Systemic Solution
Integrated Door-Wall-Cabinetry (IDWC) is not merely placing doors, wall panels, and cabinets in the same room. It is a systematic architectural engineering methodology.
IDWC unifies all fixed wooden elements across design, material selection, structural engineering, reveal grid alignment, factory production, and site installation.
[ Architectural Timber Ceiling / Beams ]
│
▼
[ Architectural Wall Paneling ] ◄───┼───► [ Integrated Interior / Hidden Doors ]
│
▼
[ Integrated Built-in Millwork & Cabinetry ]
The Ultimate Goal: Visual Continuity
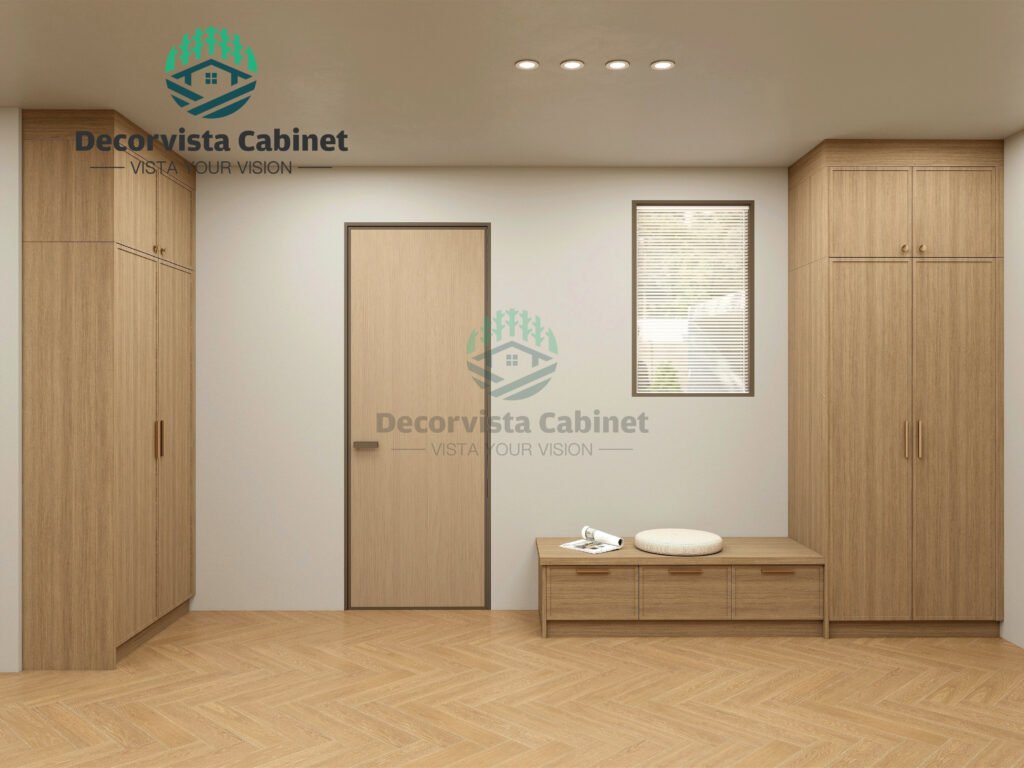
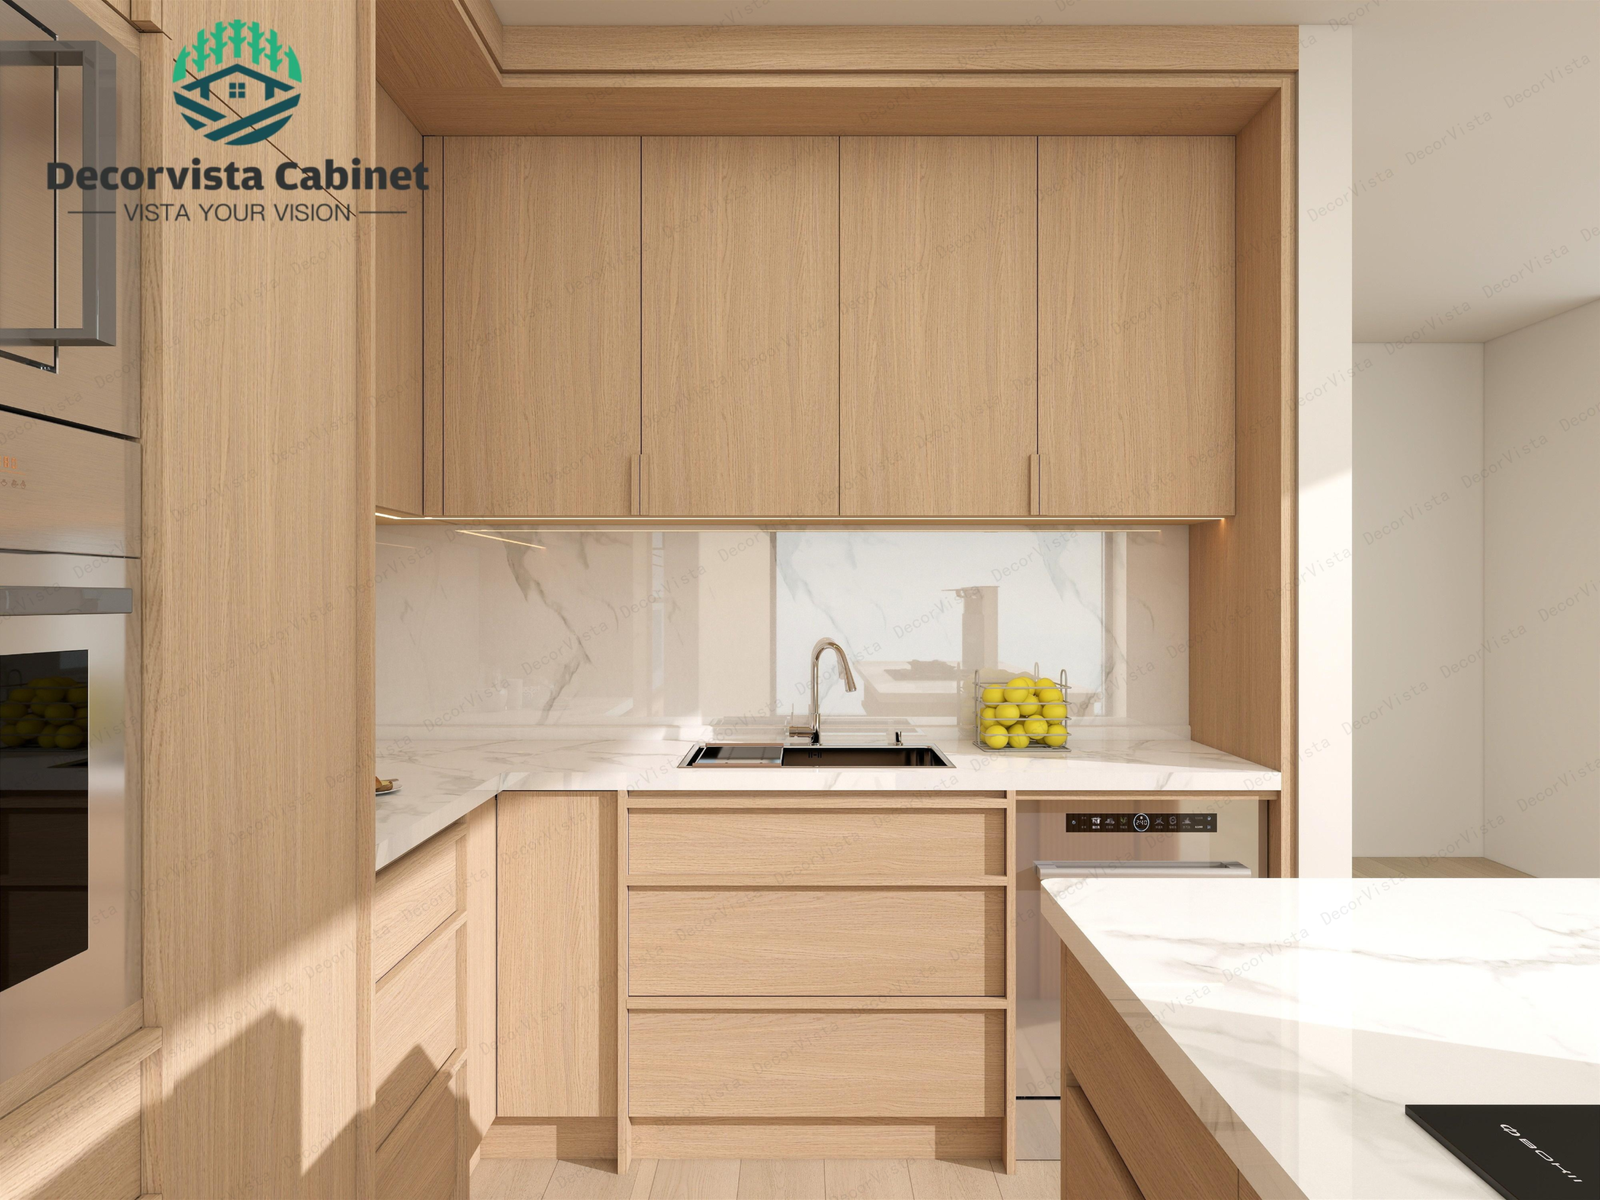
IDWC ensures that complex functional systems quiet down visually. A hidden door disappears into a veneered wall plane; wardrobes extend the exact grain flow of surrounding paneling; built-in credenzas align seamlessly with architectural shadow lines.
By sharing a unified material palette, grain direction, hardware language, and proportion system, the space achieves complete Visual Continuity.
04. Grain Matching & The “Fifth Wall”: Elevating the Millwork Craft
Natural Wood Grain as an Architectural Feature
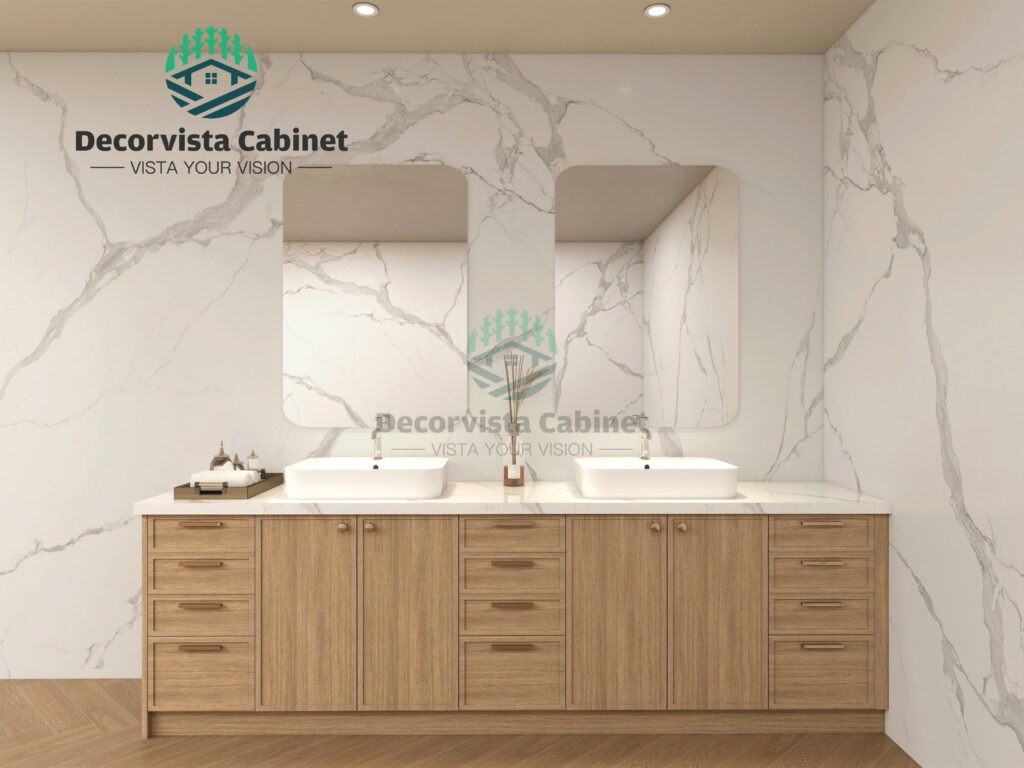
Unplanned natural wood veneers result in broken, chaotic visual patterns. Under an integrated millwork strategy, grain flow becomes a continuous thread throughout the home:
Through rigorous veneer selection, grain direction mapping, and panel layout planning, natural wood transforms from a surface finish into a primary architectural feature.
The Ceiling as the “Fifth Wall”
Luxury millwork extends beyond eye level. Custom timber ceilings define visual height, improve acoustic performance, and conceal lighting and HVAC services. Options include:
Integrated coffered timber ceiling systems.
Acoustic linear wood flutes.
Exposed decorative architectural beams with hidden LED reveals.
05. Bridge to Execution: Shop Drawings & Engineering
A breathtaking 3D rendering means nothing if it cannot be manufactured or installed in the field. The crucial bridge between design intent and physical reality is Engineering & Shop Drawings.
DESIGN INTENT ──► SHOP DRAWINGS & ENGINEERING ──► CNC PRODUCTION ──► FACTORY DRY-FITTING ──► SITE INSTALLATION
(Vision) (Technical Bridge) (Precision) (QA / De-risking) (Flawless Space)
A true architectural millwork manufacturing partner must process complex architectural CAD plans, MEP drawings, stone interfaces, and lighting schedules to produce millimeter-precise shop drawings before a single sheet of material is cut.
06. Resolving Jobsite Bottlenecks: Factory Pre-Assembly (1:1 Dry-Fitting)
For North American Custom Builders and General Contractors, jobsite labor is often the highest risk factor. Relying on field carpenters to cut, modify, and fit complex millwork on-site leads to timeline delays, costly errors, and site clutter.
┌─────────────────────────────────────────────────────────────────────────────────────────┐
│ DECORVISTA FACTORY PRE-ASSEMBLY WORKFLOW │
├─────────────────────────────────────────────────────────────────────────────────────────┤
│ 1. CAD / BIM Engineering │ Fully resolved shop drawings and joinery details. │
│ 2. CNC Production │ Nesting CNCs & 6-sided drilling for exact hardware placement.│
│ 3. 1:1 Factory Dry-Fit │ Full room pre-assembly, grain checks, and hardware testing. │
│ 4. Labeling & Logistics │ Component coding, video QA sign-off, and crate packing. │
│ 5. Site Installation │ Swift assembly on-site—installing by code, not re-cutting. │
└─────────────────────────────────────────────────────────────────────────────────────────┘
Benefits for General Contractors & Builders:
Drastically Reduced Jobsite Labor Hours: Shifting complexity from the field into the digital factory.
Eliminated On-Site Errors: Catching dimensions or reveal discrepancies prior to container shipping.
Predictable Project Timelines: Transforming site work from “custom fabrication” to “coded assembly.”
07. Strategic Value Across the Project Spectrum
| Stakeholder | Primary Jobsite Challenge | Decorvista Strategic Solution |
| Real Estate Developers | High material costs with uncertain ROI impact | Targeted Luxury Allocation: Focusing millwork budget on high-impact buyer touchpoints (Entryways, Living, Primary Suites) to maximize perceived value. |
| Custom Builders & GCs | Nightmare of managing 4-5 fragmented millwork sub-trades | Single Point of Contact: One dedicated engineering team handling shop drawings, manufacturing, QA, and logistics. |
| Architects & Designers | Complex custom details lost or altered during fabrication | True Design Fidelity: Translating complex details (curved fluting, hidden doors, custom moldings) into executable engineering reality. |
| Luxury Homeowners | Disjointed “catalog mix-and-match” feel; indoor air quality concerns | Unified Materiality & Eco-Health: “One Home, One Material Language” utilizing NAF/ENF eco-certified low-VOC substrates. |
08. Responsible Manufacturing: Environmental Standards & Longevity
Modern residential luxury demands health-conscious material choices and structural longevity:
Eco-Certified Substrates: NAF (No Added Formaldehyde) and ENF-grade plywood/MDF cores for pristine indoor air quality.
Advanced Edgebanding: Automated PUR and Laser edgebanding technology creating seamless, moisture-resistant, and heat-resistant bonds that prevent panel delamination.
Sustainable Finishing: Water-borne, low-VOC finishes that preserve natural wood texture while honoring environmental standards.
Partner with Decorvista: Engineered Precision for Architectural Millwork
At Decorvista, we do not view ourselves merely as a cabinet factory. We are your Architectural Millwork Partner.
We collaborate directly with architects, interior designers, general contractors, and developers across North America, Europe, Australia, and worldwide to bridge the gap between creative design concepts and precision manufacturing.OUR CORE CAPABILITIES
┌────────────────────────────────────────────────────────────────────────────────────────┐
│ • Integrated Door-Wall-Cabinetry (IDWC) Systems │
│ • Flush, Hidden, and Pocket Interior Door Systems │
│ • Architectural Wood Paneling & Curved Acoustic Flutes │
│ • Bespoke Cabinetry (Kitchens, Wardrobes, Vanities, Pantries, Built-Ins) │
│ • Architectural Timber Ceilings & Custom Profile Moldings │
│ • BIM/CAD Shop Drawing Engineering & Factory 1:1 Dry-Fitting │
└────────────────────────────────────────────────────────────────────────────────────────┘
Ready to elevate your next residential project?
Luxury is not about adding more. It is about making every detail matter.
Submit Your Project Drawings to Our Engineering Team | Request Our Architectural Millwork Lookbook