
In the planning and execution of high-end residential projects, the primary challenge for Builders, General Contractors, and Architects rarely lies in the conceptual phase—it emerges during on-site execution.
While renderings look flawless and premium material specifications are locked in with ample budgets, the reality of the construction site tells a different story. Once installation begins, millwork issues often cascade simultaneously: cabinetry clashes with dropped ceilings, recessed lighting disrupts door clearances, framing tolerances compromise alignment, uneven subfloors result in misaligned floor-to-ceiling doors, and HVAC ductwork conflicts with the structural millwork layout.
Ultimately, the project sinks into a cycle of field-patching and rework. Uncoordinated field modifications cause schedules to slip, unexpected Change Orders stack up, and trades begin to deflect accountability. The most damaging consequence isn’t the physical delay—it is the complete breakdown of trust between the Builder and the client.
In custom residential construction, particularly in modern minimalist builds, a Builder’s primary concern isn’t the initial cost; it is the financial and operational exposure to perpetual re-engineering, trade friction, schedule overruns, and budgetary creep.
Consequently, a truly sophisticated custom millwork partner is no longer just a “furniture supplier.” We operate as an integrated Architectural Millwork System designed specifically to mitigate site risk, eliminate trade conflicts, and enforce contractual transparency.
Why do most high-end custom cabinetry packages fail during field installation? It is because the majority of millwork shops operate under a commodity retail mindset. Their focus is limited to box manufacturing, material margins, hardware catalogs, and showroom aesthetics.
A luxury residential site, however, is a complex ecosystem of interdependent trades. As the most visible and expansive finish material in the building envelope, custom millwork interfaces directly with framing, architectural lighting, HVAC, fire suppression, MEP rough-ins, stone, architectural metal, finished flooring, and home automation. A millimeter-level discrepancy in any single trade compounds exponentially during millwork installation, and the General Contractor invariably absorbs the cost of that friction.
The Decorvista Structural System Approach:
True architectural millwork is defined by proactive cross-trade coordination. We reject the passive model of functioning as an unthinking “fabrication shop.” Instead, we mandate early-stage millwork detailing before field-framing and drywall are finalized. Waiting until ceilings are closed, lighting layouts are fixed, and rough-ins are set leaves zero margin for error. Decorvista engages early in the core-and-shell phase, coordinating detailing directly with the GC’s framing, mechanical, and electrical subcontractors to resolve spatial conflicts natively within the digital shop drawings before a single board is cut.
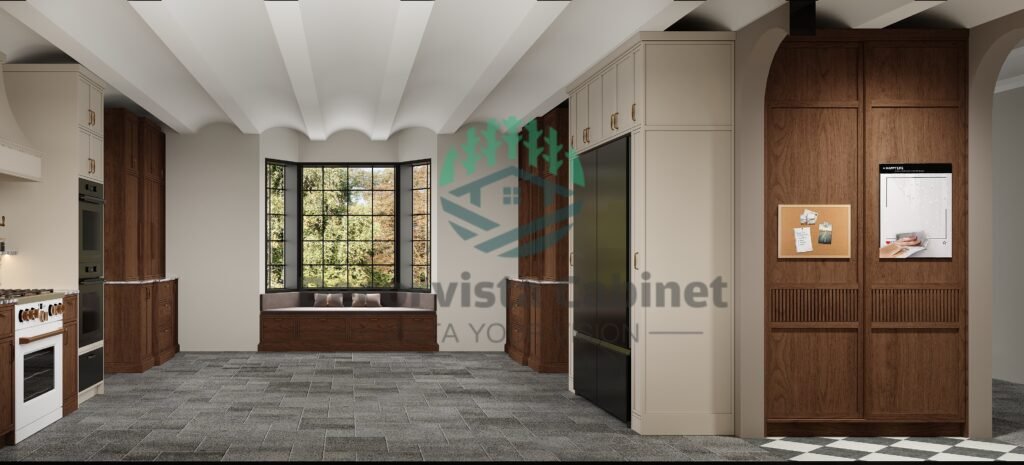
The clean aesthetic of high-end architectural minimalism offers zero tolerance for error. The true test of a premium millwork manufacturer lies not in the expansive panels, but in Interface Management—the precise termination points where millwork meets shadow reveals, stone transitions, finished flooring, and integrated linear lighting.
Take the popular full-height, floor-to-ceiling door panel system. Eliminating traditional headers and baseboards requires exceptional wall plumbness, perfectly leveled subfloors, stable door cores, and calculated hinge load-bearings. Without these, you are left with irregular gaps, sagging doors, or panels scraping the floor finish.
Option A (High-Precision Full-Height Doors): Leveraging our factory’s $0.1\text{mm}$ structural machining tolerances, Industry 4.0 six-sided CNC routing, and rigorous field verifications, we engineer door panels to fully overlay top fillers and bottom baseboards. Each over-height door features factory-embedded heavy-duty tension straighteners (stiffeners) to eliminate long-term warping and subsequent warranty callbacks. This system requires meticulous, millimeter-level framing and drywall alignment from the Builder’s drywall trade prior to manufacturing.
Option B (Stabilized Reveal Profiles): If site framing conditions present excessive field variances, Decorvista avoids transferring that structural risk to the General Contractor. We provide an engineered, pre-scribed architectural reveal and shadow-line enclosure system for the head and base. We refuse to chase absolute minimalism at the expense of field structural integrity; instead, we deliver stable, bulletproof details optimized for clean, low-risk handovers.
Poorly executed or uncoordinated field-drilled decorative hardware frequently breaks the continuous visual plane of a room, creating alignment errors and visual noise.
Integrated Handleless Engineering: We eliminate secondary hardware failures by machining touchpoints directly into the door substrates via factory CNC programming (including integrated J-pulls, bevels, and continuous finger-pull channels). Where architectural edge pulls are specified, we CNC-route flush recessed pockets directly into the door profiles. The hardware sits 100% flush with the panel edges with zero proud protrusion and zero site-drilling risk, accelerating installation while maintaining architectural lines.
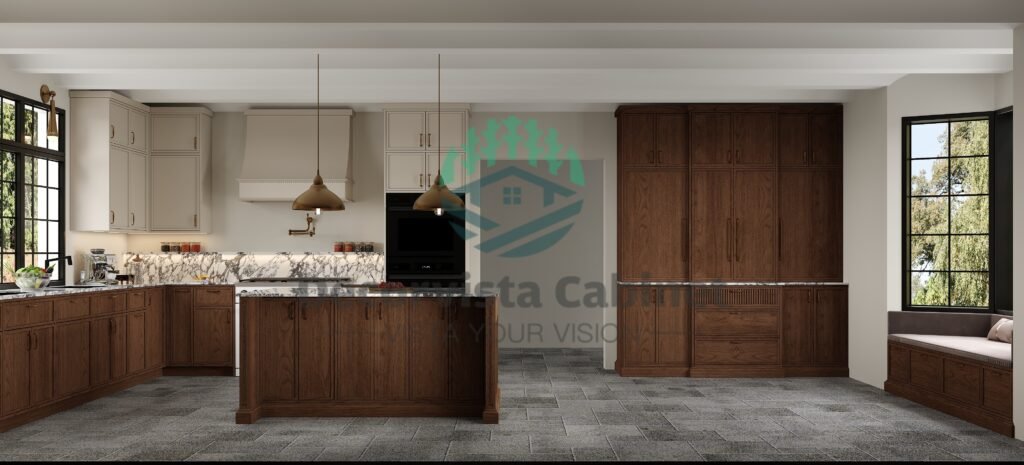
Every field-cut, field-scribed, or field-patched panel represents an uncalculated project risk, causing clean-up delays, compromised tolerances, and schedule creep. Our operational framework centers on a clear rule: resolve the engineering in the factory so you never have to gamble on site.
Flooring-First Millwork Sequencing: Within our Integrated Door-Wall-Cabinet (IDWC) system logic, we strongly advocate for finished flooring (hardwood or stone) to be fully installed before millwork positioning. This allows cabinetry to sit cleanly on the finished plane with micro-shadow reveals, eliminating the need for clumsy field-scribed baseboards or shoe moldings. This sequencing optimizes installation velocity and establishes an uninterrupted thermal and moisture barrier under the millwork footprint.
Moisture Barriers and Structural Deflection Controls: Cabinet side panels terminate flush against walls, while the back panels are engineered with a 20mm internal offset to establish a continuous air cavity that prevents interstitial moisture transfer and mold growth. For expansive spans exceeding 100cm, we mandate a minimum 25mm structural substrate core reinforced with internal steel channels. Structural connections to framing and concrete decks utilize heavy-gauge anchors and dual-locking assemblies, guaranteeing zero long-term deflection, sag, or structural settling—safeguarding the Builder against post-handover warranty claims.
Subcontractor-Aligned MEP Integration & White-Glove Care: Our dedicated installation crews isolate work zones with high-density surface protection to safeguard existing wall treatments and floor finishes. All technical modifications are confined to designated, dust-controlled staging zones. Furthermore, all access panels for concealed plumbing, LED driver bays, and smart home modules are precision-routed via factory CNC with continuous grain-matching and heavy-duty magnetic latches. Structural framing connections are pre-bored, allowing the Builder’s electrical and plumbing trades to cleanly pull rough-ins through pre-engineered ports with zero field-cutting.
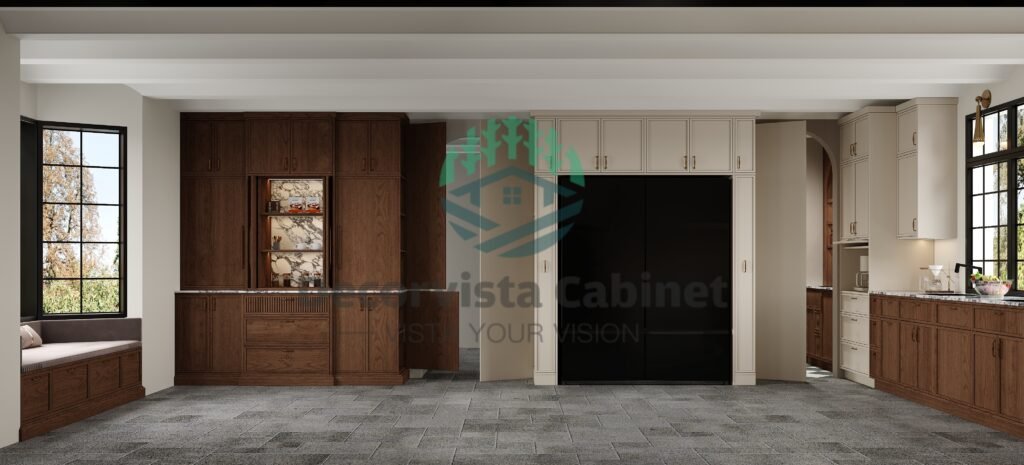
The vast majority of millwork disputes do not stem from bad faith; they stem from insufficiently detailed submittals and a lack of pre-construction coordination. Traditional cabinetry vendors submit rapid estimates and deceptive artistic renderings while leaving critical execution details unaddressed—such as hardware part numbers, low-voltage wiring accountability, access panel locations, framing tolerances, and structural expansion joints. Left unmapped, these details must be figured out on site, invariably triggering aggressive Change Orders, cost overruns, and fingerprinting between trades.
Decorvista approaches every contract through the lens of Project Governance, protecting the General Contractor’s margins via transparent, binding documentation:
[ Traditional Cabinet Contract ] Rough Renderings ──> Undefined Details ──> Field Improvisation ──> Disputed Change Orders ──> Litigation
[ Decorvista Governance ] Digital Shop Drawings ──> Locked Scopes ──> Modular Allocation ──> Documented Variance Control ──> Clean Handover
Pre-Production Sign-Off on Shop Drawings: Prior to manufacturing fabrication release, our design department issues complete, hyper-detailed architectural submittals (Shop Drawings). Every dimensions line, material spec, environmental certification (strict compliance with ENF/NAF ultra-low emission standards), architectural hardware SKU (e.g., Blum, Hettich, Higold), and integrated lighting layout is signed off in writing. Any detail left undefined in pre-construction is a guaranteed dispute in post-construction.
Modular Scope Allocation: Our contracts clearly define trade boundaries from day one: we establish exactly who owns framing tolerance remediation, subfloor leveling benchmarks, final low-voltage terminations, and stone-to-wood joint interfaces. This structure keeps accountability clear and clean.
Strictly Documented Change Order Protocols: If an owner requests a design variation mid-project, we enforce a strict written change directive process. Every single modification is issued with an itemized breakdown outlining its exact impact on cost, lead times, material procurement, and trade sequencing. No fabrication begins without mutual written execution. We believe the biggest risk on a custom build isn’t a problem occurring; it’s a lack of clarity once it happens.
Milestone-Based Progress Billings: Progress billings are directly tied to verifiable procurement, production, and installation milestones, ensuring the Builder retains complete financial control of the contract. Every package is backed by a comprehensive 1-year architectural millwork warranty and up to a 5-year commercial warranty on premium hardware systems.
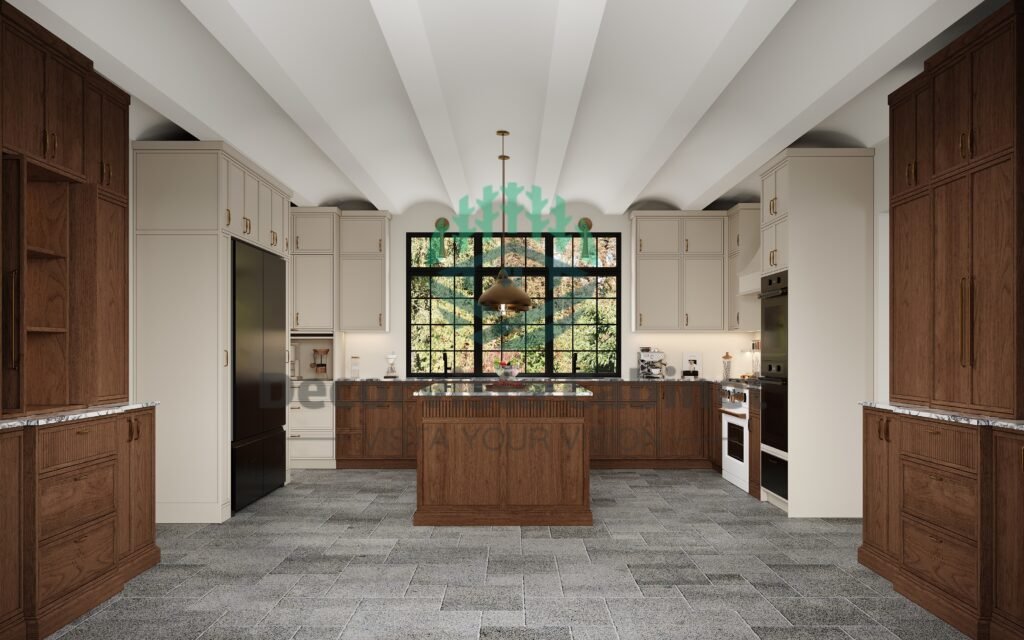
To provide Builders, Owners, and Owners’ Representatives with an objective, verifiable closeout process, Decorvista mandates an instrument-verified handover protocol across four critical criteria:
Zone 1: Celestial Alignment (Ceiling & Cabinet Plane Plumbness)
All cabinetry assemblies are verified via 3D laser levels to ensure absolute plumb, square, and level positioning against the building grid. All drywall-to-millwork intersections must show zero gaps, shadow deviations, or structural telegraphing under harsh raking light.
Zone 2: Kinetic Harmony (Door Kinetics & Hardware Calibration)
All door panels must sit perfectly flush within a singular vertical plane with uniform micro-gaps. Heavy-duty concealed hinges must have all factory screw positions fully engaged to prevent long-term hinge fatigue. Soft-close slides, lift systems, and structural drawers must operate smoothly under full load capacity without racking or binding.
Zone 3: Micro-Scribing (Joint Detailing & Edge Quality)
All panel edging must be executed via automated zero-joint edge-banding lines, ensuring flawless, chip-free transitions. Perimeter sealants and caulking joints must match the specified millwork or wall coatings with near-zero chromatic variance, reading as an invisible architectural shadow line.
Zone 4: MEP & Safety Audit (Integrated Systems Verification)
All factory CNC openings for linear lighting, switches, and HVAC grilles must show clean profiles with zero alignment offsets. Concealed plumbing panels must remain easily accessible while maintaining strict grain continuity (Grain Match). All glass elements must be certified tempered safety glass carrying stamped structural compliance labels.
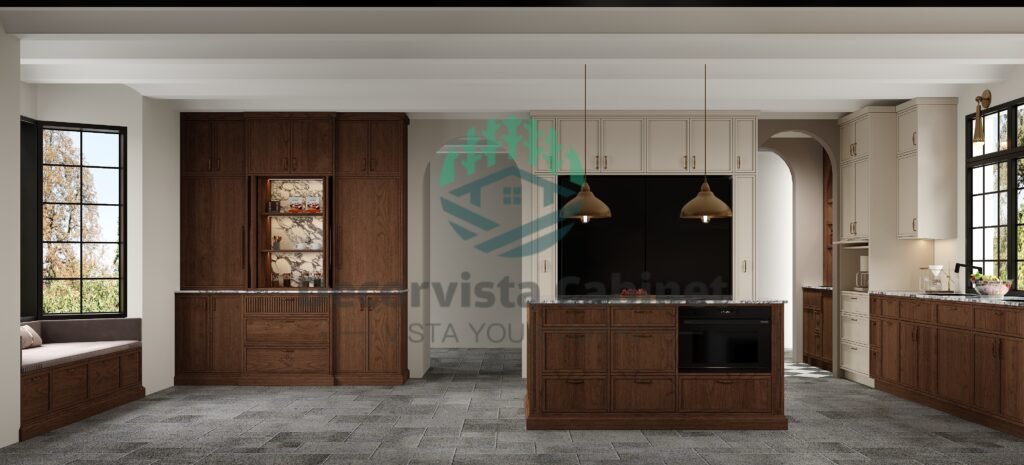
In high-end residential construction, the most expensive components are never the raw materials—they are rework, schedule delays, uncoordinated field changes, and the resulting erosion of client trust.
As a Builder, you don’t need a passive cabinetry manufacturer that simply processes boxes according to basic plans. You require an engineering-focused, contractually disciplined millwork partner capable of trade coordination, risk management, and flawless field execution.
True luxury is achieved not by complicating a build, but by stripping away execution errors, trade interference, and contractual ambiguity. Our objective is straightforward: we manage and absorb the engineering complexity inside our facility, delivering an efficient, highly profitable, and dispute-free job site to you.
Partner with Decorvista to bring industrial-grade precision and contractual clarity to your next luxury residential development. Contact our project engineering team today to review your upcoming submittal packages.
Hangzhou DecorVista Cabinet
86-158-6813-1904
decorvistacabinet@gmail.com
Floor 2, Block 3,No.589 Shixiang Road, Gongshu district, Hangzhou City, Zhejiang Province, China