
3 Mega-Trends Custom Builders & Self-Builders Must Know
Real Kitchen Insights from Reddit
- By Decorvista 5/28 2026
In luxury residential construction, the kitchen is no longer just a place to cook.
It has become the ultimate focal point of the home, the most scrutinized space in property listings, and often the deciding factor in whether a luxury home commands a premium offer or settles for a standard sale.
However, high-end buyers in 2026 are not easily impressed. Simply throwing money at expensive stone slabs no longer guarantees a wow factor. Today’s buyers look beneath the surface, critiquing deep architectural details:
Will the kitchen traffic jam when multiple people are cooking?
Are the lower cabinets engineered for quick access, or will they force you to get on your knees every time?
Does the space feel calm and visually quiet, or is it cluttered with mismatched appliances?
Does the millwork offer a seamless, architectural-grade integration, or does it feel like a random collection of assembled furniture?
Recently, a thread went viral on Reddit’s r/kitchenremodel—a community of over 190,000 active homeowners and custom builders. A homeowner shared a seemingly standard “L-Shape + Peninsula” kitchen blueprint, and the comment section erupted.
Using their own real-world renovation horror stories, these homeowners proved one thing: The biggest pain points in modern kitchens are no longer about style or aesthetics—they are about flow, ergonomics, and visual order.
For custom home builders and self-builders, these raw, unfiltered critiques serve as the ultimate cheat sheet to prevent callbacks and maximize property value.
Today, the team at Decorvista breaks down the 3 high-stake layout debates, 6 micro-details that guard your reputation, and how our signature IDWC (Integrated Door-Wall-Cabinet) System delivers a breath-taking, whisper-quiet kitchen.
Part I: The 3 High-Stake Layout Debates That Define a Space
1. Single Bowl vs. Traditional Double Bowl: Symmetrical Sinks Are Officially Out
For decades, a symmetrical 50/50 double bowl was considered standard in North American blueprints. Today, high-end buyers are collectively rejecting it.
The Homeowner Reality: A 50/50 split cuts the sink right down the middle, making it impossible to lay heavy Dutch ovens, commercial baking sheets, or gas range grates flat. Washing up becomes a frustrating chore, splashing water all over the countertops and scratching premium stone edges. As one high-upvoted comment put it:
“Once you switch to a deep single bowl, you never go back.”
The Decorvista Solution: In our luxury millwork packages, we recommend deep single-bowl workstation sinks, 60/40 non-asymmetrical splits, or low-divide sinks. This maintains the wide physical footprint needed for large cookware while still offering separate functional zones if required.
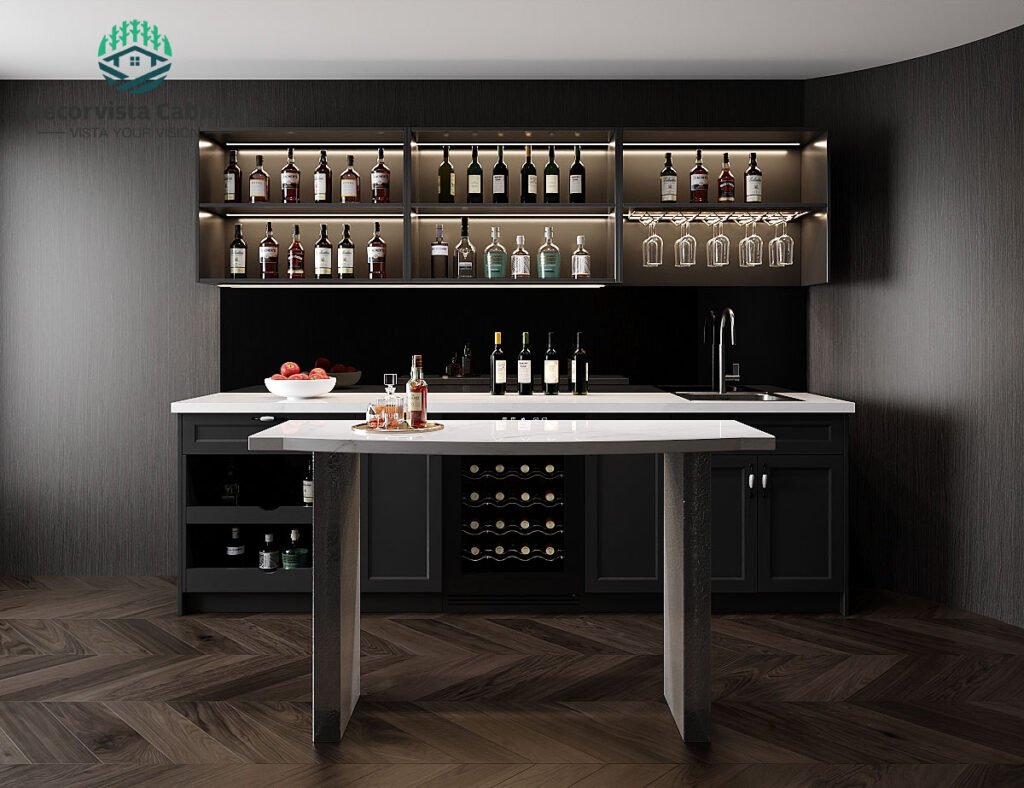
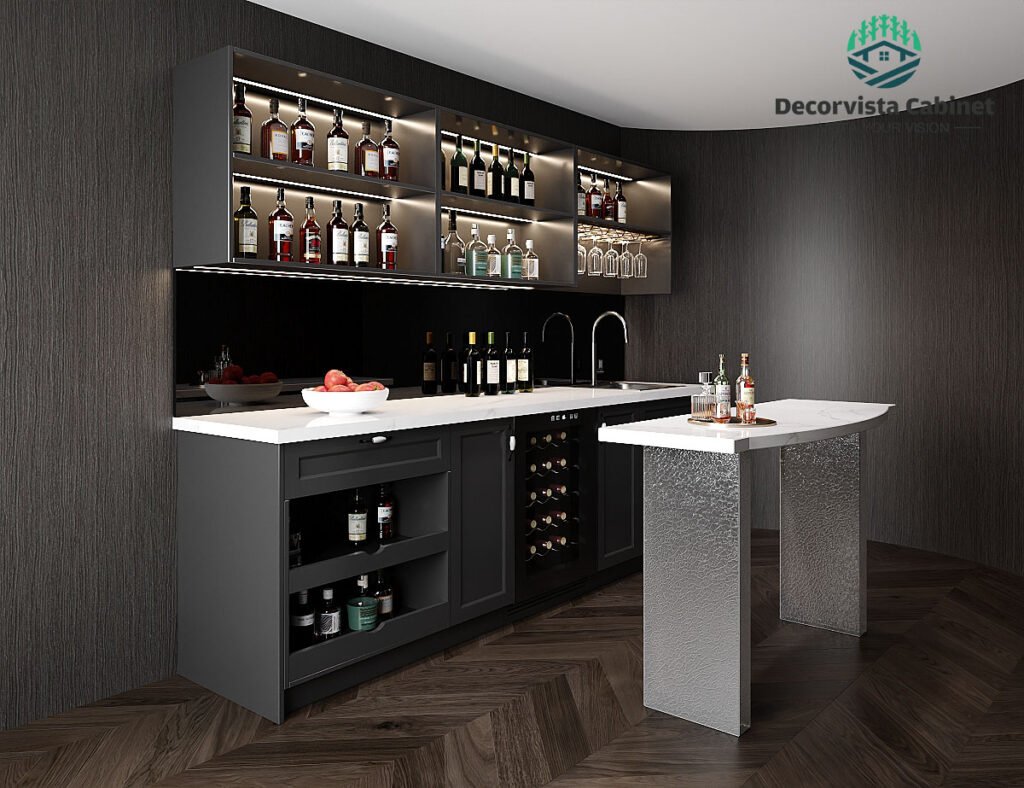
2. Peninsula vs. Independent Island: Eliminating the Kitchen Traffic Jam
Traditional U-shaped kitchens or layouts tethered to a peninsula were heavily criticized in the community as “dead-end traffic traps.”
The Homeowner Reality: The moment more than one person enters the kitchen, a peninsula blocks movement, trapping the cook inside (“trapped in the kitchen”). Furthermore, it awkwardly cuts off the natural flow from the kitchen to the outdoor patio or sliding doors.
The Decorvista Solution: If the clearance footprint allows, follow the advice of seasoned designers and custom builders: always opt for a longitudinal independent island. Parallel islands create a smooth, dual-direction circulation loop. It prevents people from bumping into each other and creates an open indoor-outdoor flow, instantly making the estate feel larger, grander, and far more architectural.
3. The Lower Cabinet Drawer Revolution: Base Doors Are an Ergonomic Nightmare
This was the single most agreed-upon topic in the entire thread, achieving a 100% consensus: > “Every lower cabinet that could have been drawers will haunt you.”
The Homeowner Reality: Homeowners are completely over kneeling on the floor and digging into dark, deep corner cabinets (“Stop digging on your hands and knees”) just to find a frying pan. The back half of traditional base cabinets with swing doors effectively becomes wasted dead space.
The Decorvista Solution: Modern luxury kitchens specify 100% full-extension deep drawers paired with soft-close heavy-duty runners. Pulling out a drawer gives an instant, top-down view of all cookware without straining your back. This isn’t a design gimmick; it’s ergonomic engineering. Even pantry tall cabinets are now upgraded with internal pull-out drawer systems.
Part II: The 6 Micro-Details That Quietly Define Luxury
A million-dollar home can instantly feel cheap if the millwork transitions fail. Sophisticated buyers and luxury builders now focus heavily on these six critical areas:
| Real Homeowner Pain Points | Decorvista Premium System Solution |
| 1. Blind corners with flimsy Lazy Susans warp and fail | Eliminate traditional trays; standardize on heavy-load LeMans II Pull-out Systems |
| 2. Short upper cabinets that leave a dust-catching gap | Extend cabinetry “floor-to-ceiling” with tight reveals to the Crown Molding |
| 3. Countertop microwaves that steal workspace and look messy | Achieve zero countertop footprint using Microwave Drawers or appliance garages |
| 4. Exposed refrigerator sides or units that protrude out | Use deep overhead cabinets and flush side panels for a built-in Counter-depth fit |
| 5. Undersized range hoods and awkward vaulted ceiling pipes | Extend hoods 3 inches wider on each side; use built-in Concealed Insert Hoods |
| 6. Low-set dishwashers that cause repetitive back strain | Elevate the dishwasher installation height for an age-friendly, universal design |
Detail 1: Retire the Flimsy Lazy Susan Traditional rotating lazy susans often buckle, jump track, or jam under the weight of heavy cast-iron pots. High-end builds now rely on LeMans II pull-out blind corner systems. They handle heavy loads effortlessly, gliding out with silk-like smoothness—a fantastic tactile feature to highlight during buyer walk-throughs.
Detail 2: Cabinets Must Go to the Ceiling Upper cabinets that stop short of the ceiling break vertical sightlines and turn into untouchable, greasy dust catchers. Cabinetry should extend fully to the ceiling, meticulously sealed with Crown Molding to pull the eye upward and maximize vertical scale.
Detail 3: The Invisible Microwave Cluttering premium countertops with small appliances destroys the clean lines of a kitchen. Modern luxury demands a Concealed Microwave strategy—either via a base microwave drawer or hidden behind a dedicated appliance garage with integrated power outlets.
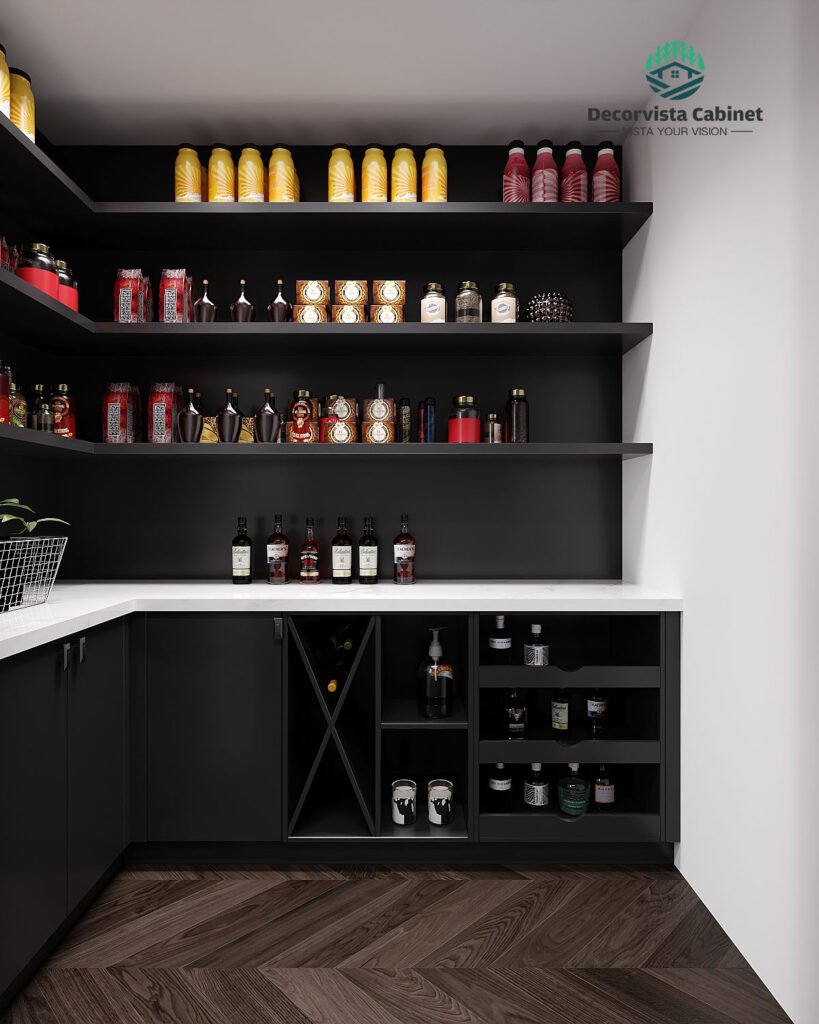
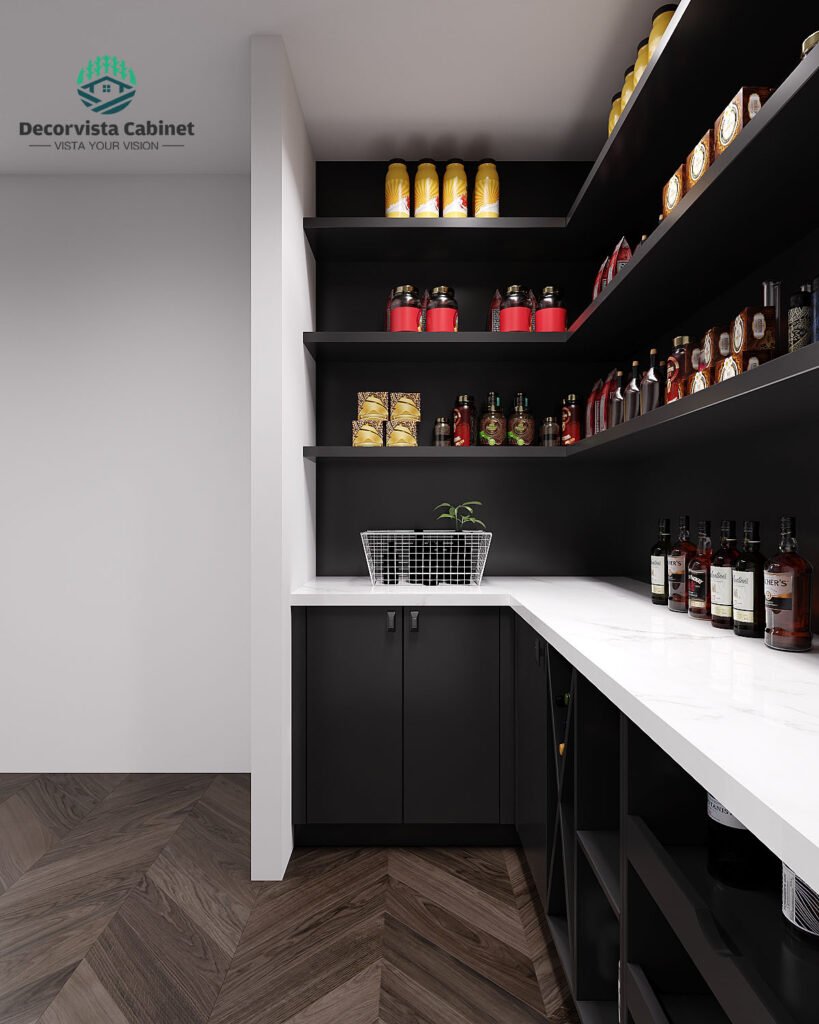
Detail 4: Architectural Refrigerator Enclosures An exposed refrigerator side panel or an appliance extending past the cabinet line immediately lowers the perceived value of a build. True custom millwork wraps the appliance with deep overhead cabinets and flush side panels, achieving an integrated look. Additionally, ensuring a landing zone countertop directly beside the fridge is essential for daily ergonomics.
Detail 5: Vent Hood Proportions & Vaulted Ceiling Strategy Experienced builders stick to a strict rule: The vent hood should extend 3 inches wider on each side than the cooktop to properly capture grease and smoke. Furthermore, in Great Rooms with vaulted ceilings, running a long, exposed stainless-steel chimney pipe can look incredibly awkward. The cleaner approach is incorporating a concealed cabinet-mounted insert hood, keeping the architectural lines flawless.
Detail 6: Raised Dishwasher Ergonomics This is an advanced, thoughtful detail driving the future of luxury. Dishwashers are used multiple times a day. Standardizing an elevated dishwasher installation allows homeowners and elderly relatives to load and unload without constantly bending over, aligning perfectly with the demand for Universal and Age-Friendly Design.
Part III: Why Integrated Millwork (IDWC) is the Future of Premium Homes
When you look closely at these homeowner discussions, a massive shift becomes apparent: Modern luxury is no longer about adding more products or decorations; it is about removing friction and visual noise.
High-end buyers want cleaner sightlines, calmer spaces, smarter movement, hidden functionality, and absolute architectural consistency throughout the estate. This is exactly why IDWC (Integrated Door-Wall-Cabinet) Systems have transitioned from a trend into the baseline standard for luxury builds.
How Decorvista Empowers Builders and Self-Builders
At Decorvista, we don’t just manufacture cabinets; we leverage Industrial 4.0 advanced manufacturing to engineer out real-world construction and layout frustrations right from our factory floor.
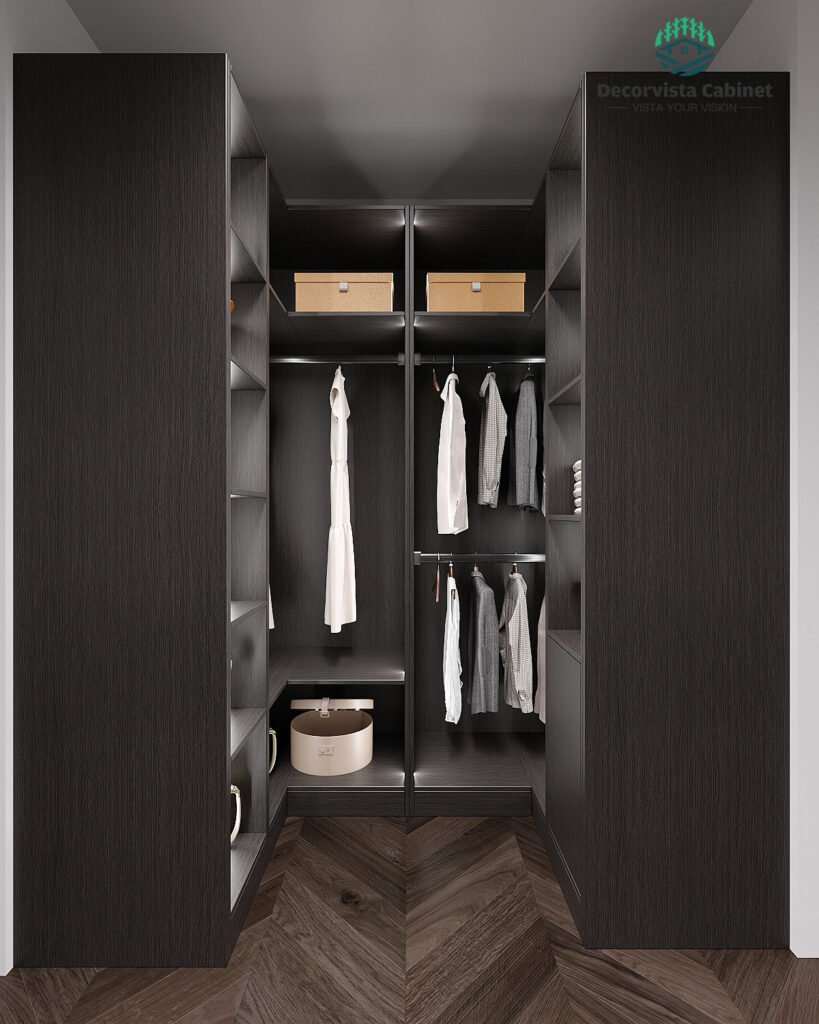
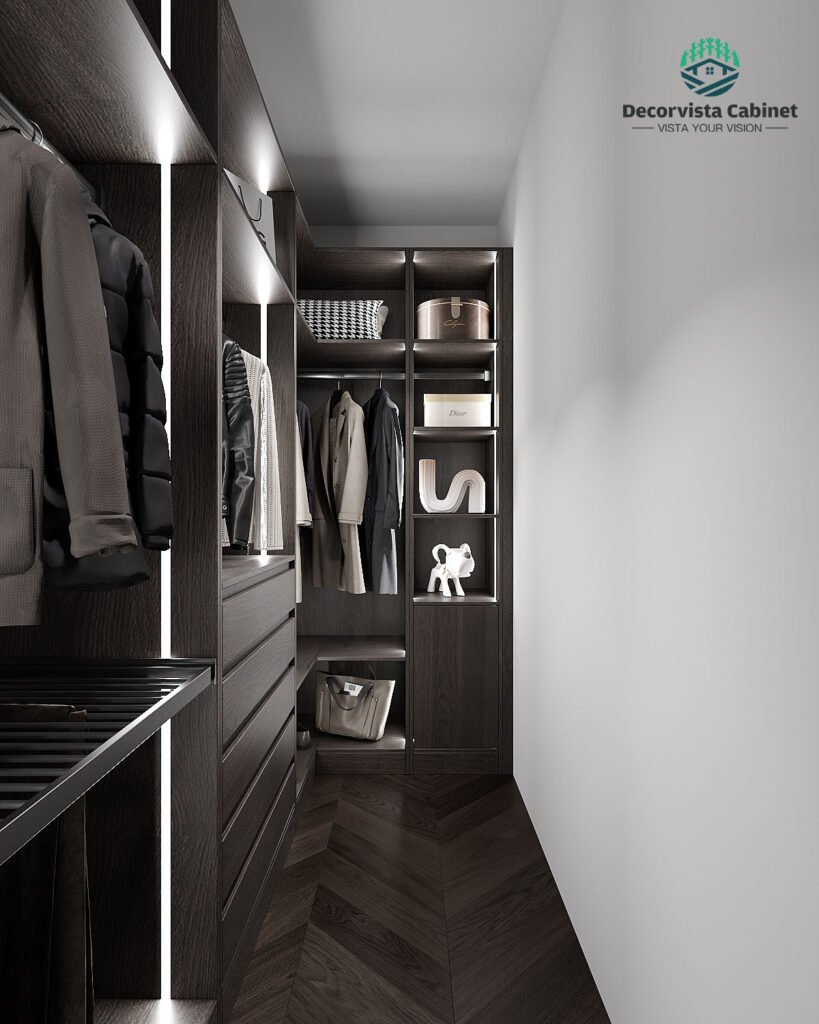
When international buyers ask tough questions about millwork precision, box configurations (Frameless vs. Framed), and longevity, Decorvista provides the ultimate technical assurance:
0.1mm Industrial Precision: Equipped with German-imported CNC six-sided drilling arrays, precision hardware, and advanced PUR/Laser edge banding, we achieve incredibly tight reveals, micro-tolerances, and perfectly aligned panels. This completely eliminates the warping and uneven gaps found in lower-tier millwork.
Architectural Visual Silence: Our IDWC framework seamlessly conceals appliance casings, breaks up disjointed material transitions, and aligns interior doors, wall panels, tall cabinets, and hidden pantries under a single, cohesive design language. The kitchen transforms into a serene, effortless space.
Factory-Assembled Efficiency (Rigid-Box Delivery): Understanding the exorbitant costs and unpredictability of on-site finish labor in North America and Oceania, Decorvista ships cabinetry using pre-assembled, rigid-box factory construction. When the shipment arrives on-site, the installation team unboxes and installs modules like building blocks. This slashes on-site timelines from weeks to days, reduces installation alignment errors, and ensures highly predictable project margins.
Winning Luxury Kitchens Are Engineered, Not Decorated
The homes winning premium bids in today’s market do not just look beautiful in photos—they function flawlessly because they are backed by a highly deliberate, fully integrated millwork system.
Ready to elevate the millwork specification of your next residential development?
Decorvista provides comprehensive integrated millwork manufacturing for Luxury Custom Homes, Private Villas, Multi-Unit Developments, and High-End General Contractors. Contact our global project team today to request:
Architectural CAD Detail and Section Packages
Premium Wood Veneer and Material Sample Kits
Technical Shop Drawing (Deepened Drawings) Review
Factory-Direct B2B Tiered Pricing & Technical Consultation