
Beyond Luxury: How Better Architectural Millwork Creates Real Value in Custom Homes
- By Decorvista 09/19 2026
For builders and homeowners alike, a true luxury residence should not merely boast a larger footprint; every single square meter must serve real life.
When people talk about luxury homes, they often first think of expansive floor plans, more expensive materials, grander kitchens, larger bedrooms, and impressive functional spaces.
However, as we have participated in an increasing number of high-end residential and luxury villa architectural millwork projects over the years, we have come to share a simple yet vital question:
How much true value does every square meter in a house actually create for its residents?
A beautiful house is not necessarily a comfortable house to live in. A truly exceptional high-end residence should simultaneously achieve: Aesthetics, functionality, durability, adaptability, and a genuine alignment with the lifestyle of its inhabitants.
This is precisely where architectural millwork can unlock its true value.


I. Luxury Is Not About Size, But Spatial Efficiency
Many high-end residential projects easily fall into a common trap: continually expanding square footage and adding features simply to project opulence. Yet in reality, certain spaces may go unused for most of the year.
A formal guest suite may sit vacant for long periods.
A dedicated piano room may exist merely to house a single piano.
Low-frequency functional spaces continuously incur long-term heating, cooling, cleaning, and maintenance costs.
Therefore, for builders and homeowners, a much more meaningful question is: Should we build more space, or should we make our existing space create more value?
A true luxury home is measured not by having more square meters, but by having more truly useful square meters.


II. Shifting from “Designing Rooms” to “Designing Lifestyles”
We increasingly find that a successful custom home is not necessarily the one with the most features or the largest area, but rather: The home that best fits the true lifestyle of its residents.
For example:
A space that frequently hosts family gatherings requires a seamless flow connecting a large kitchen island, a functional Butler’s Pantry, and concealed appliance storage to the dining and living areas.
A family planning to live in a home for decades places higher value on future-proof adaptability, such as accessible circulation paths, wider doorways, and minimized indoor-outdoor level changes.
Thus, we believe: True customization does not begin with “how large the cabinets should be,” but with “how this family lives.”

III. True High-End Millwork Solves the Problems You Cannot See
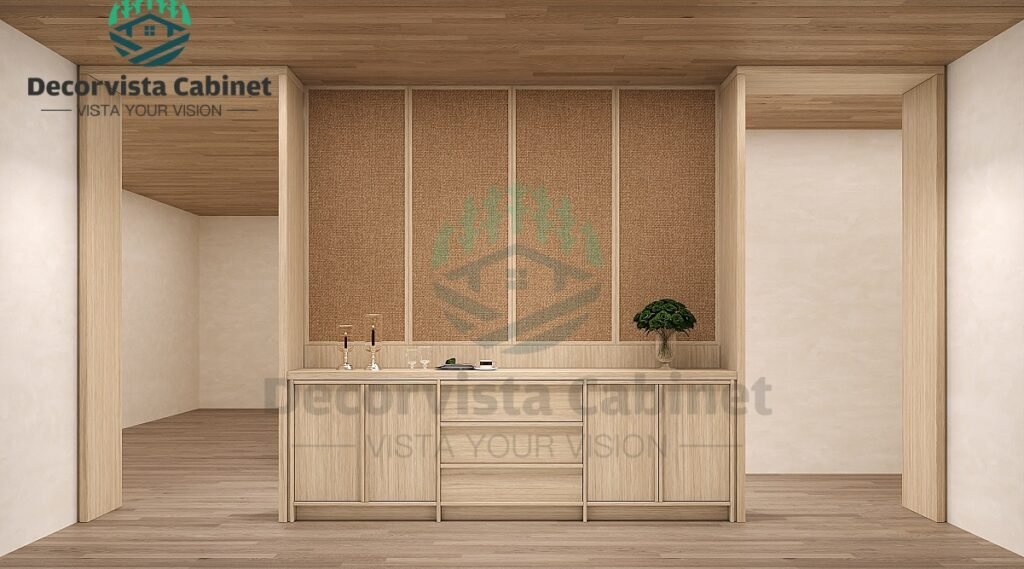
When evaluating high-end millwork, people often notice surface features first: wood grain, color, finishes, hardware, styling, and overall visual harmony. However, for builders and professional design teams, what truly determines the ultimate quality is hidden beneath the surface.
For instance:
How do cabinet structures interface with the building shell?
Do interior doors and wall panels maintain consistent proportions and alignment lines?
Is the wood grain coordinated and continuous across adjacent cabinetry?
How are clean reveals and joints achieved between different materials?
As a direct-source manufacturing factory, the extensive problems we solve behind the scenes are designed to make these complex engineering feats present an immaculate visual result on-site. As we often say: Good architectural millwork makes complex engineering look completely simple.

IV. Designing Not Just for Today, But for the Next 20 Years
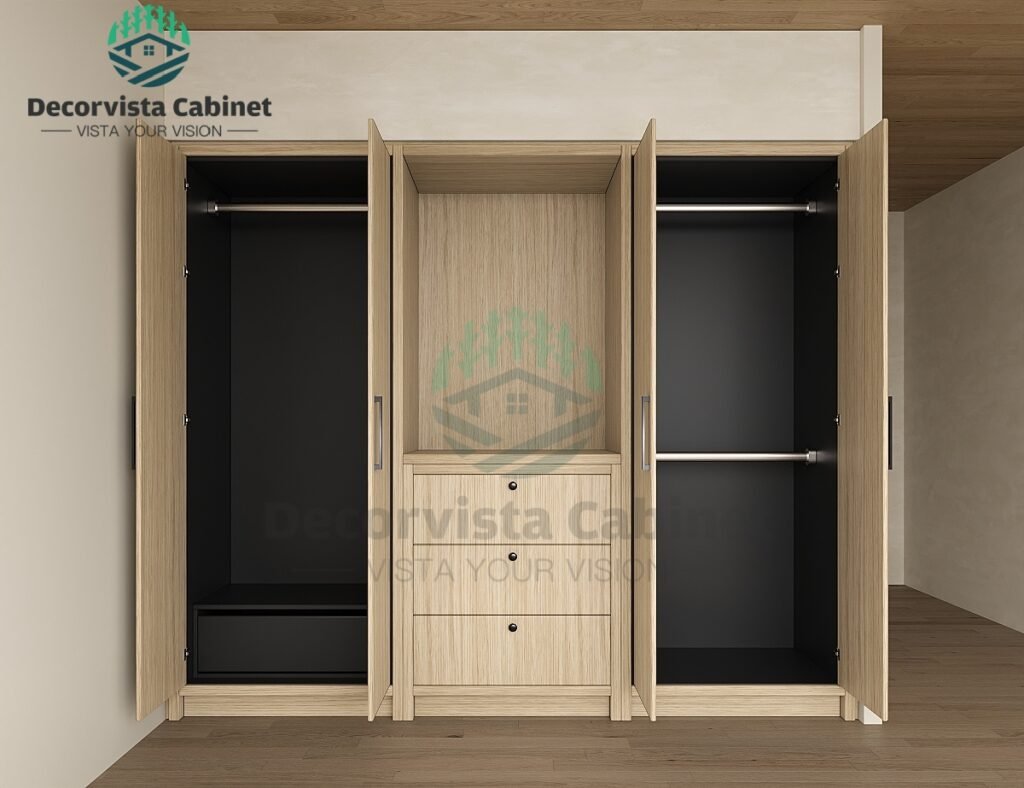
The true value of a luxury home should not be confined to its move-in day. It must continue to meet a family’s lifestyle needs 10 or 20 years down the road.
A growing number of homeowners are turning their attention to Aging in Place. This means residential design must anticipate future adjustments: entryway steps, doorway clearances, and whether bathrooms can accommodate grab bars in the future.
Some of the best design solutions remain completely invisible today. For example, inside the walls of high-end bathrooms and shower areas, we proactively install Blocking (structural sub-framing) in advance. Today, those walls may look completely smooth, but years later, if the homeowner needs to install grab bars, they can do so without tearing up the finished tilework to hunt for wood studs.
This is what we understand as: Invisible Preparation.


V. Material Selection: Prioritizing “Suitability” Over “Aesthetics”
Through the internet, homeowners can explore countless stunning residential projects from around the world. While this broadens design horizons, it introduces a new challenge: Seeing a stunning design element does not mean it fits your specific project.
Material and structural selections must be evaluated through a holistic lens: Climate + Usage + Structure + Maintenance + Longevity.
Arid climates versus high-humidity regions demand entirely different timber and finish specifications.
Whether selecting North American black walnut, natural white oak, or applying zero-degree semi-transparent stains and water-based soft-touch coatings, professional material selection never chases “the most expensive option.” Instead, it seeks: The material best suited to the project.
VI. Doors, Walls, and Cabinetry Must Form an Integrated System
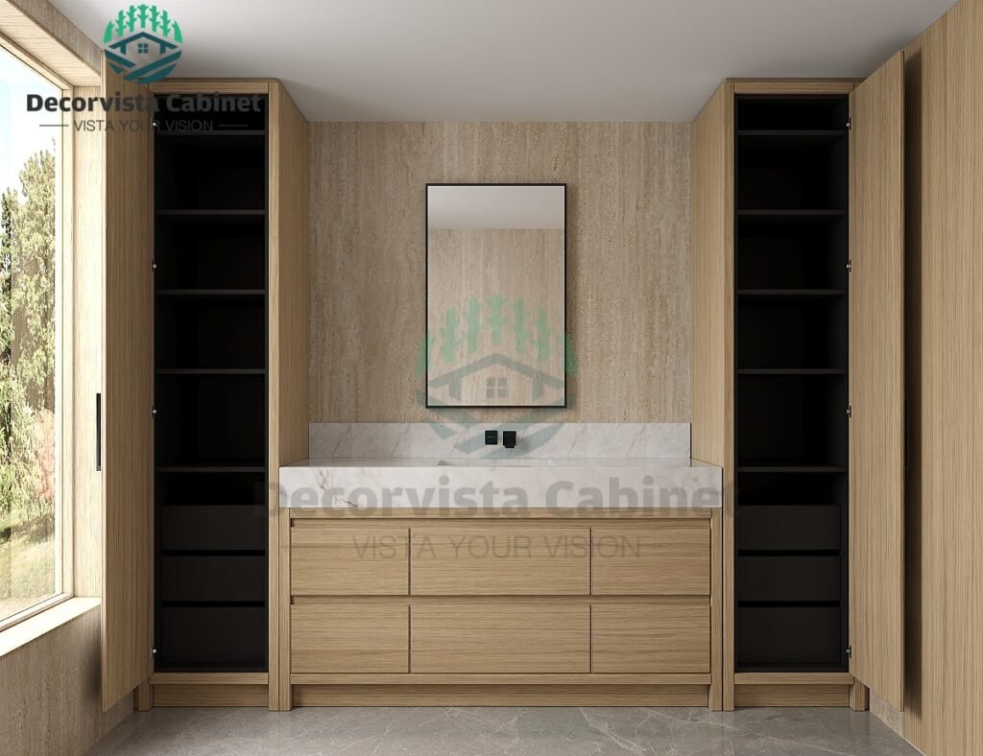
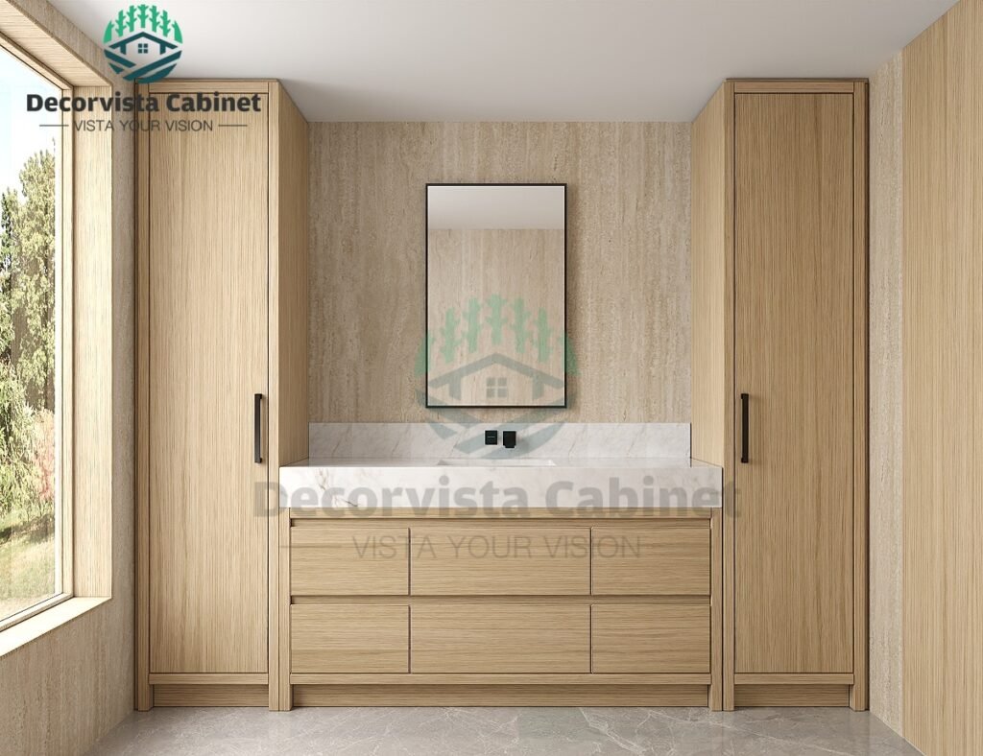
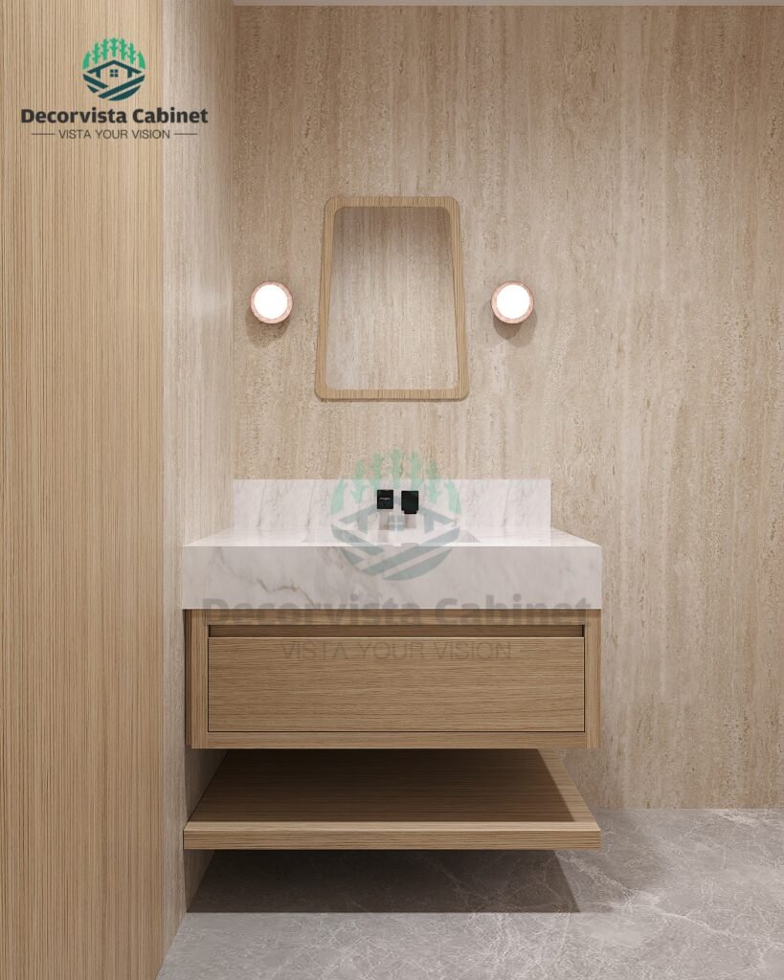
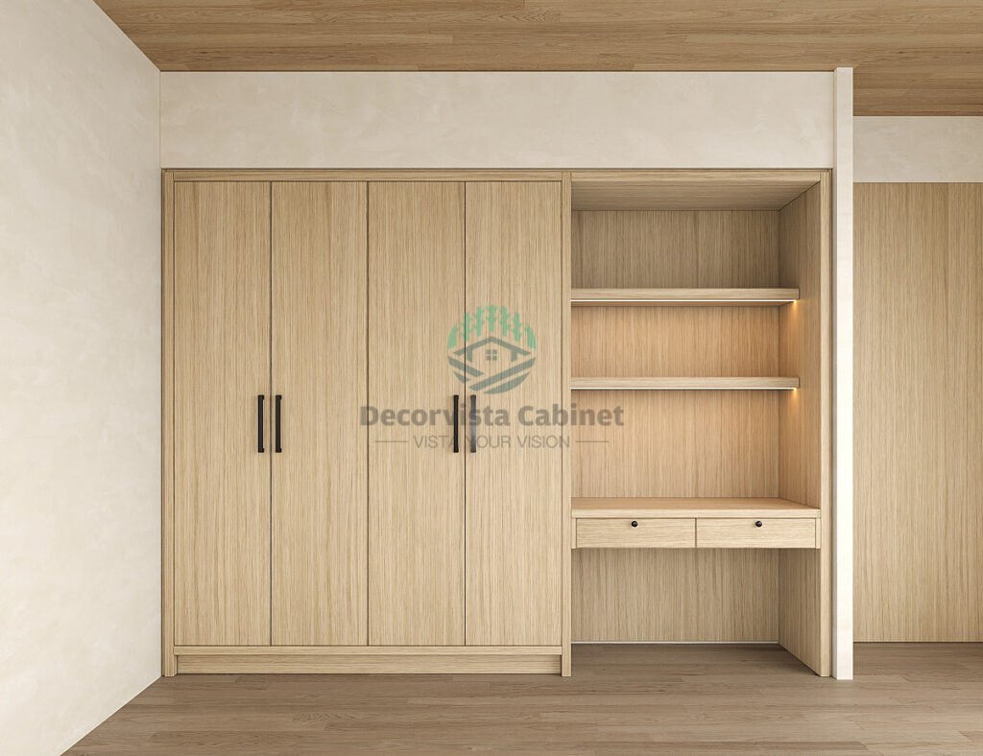
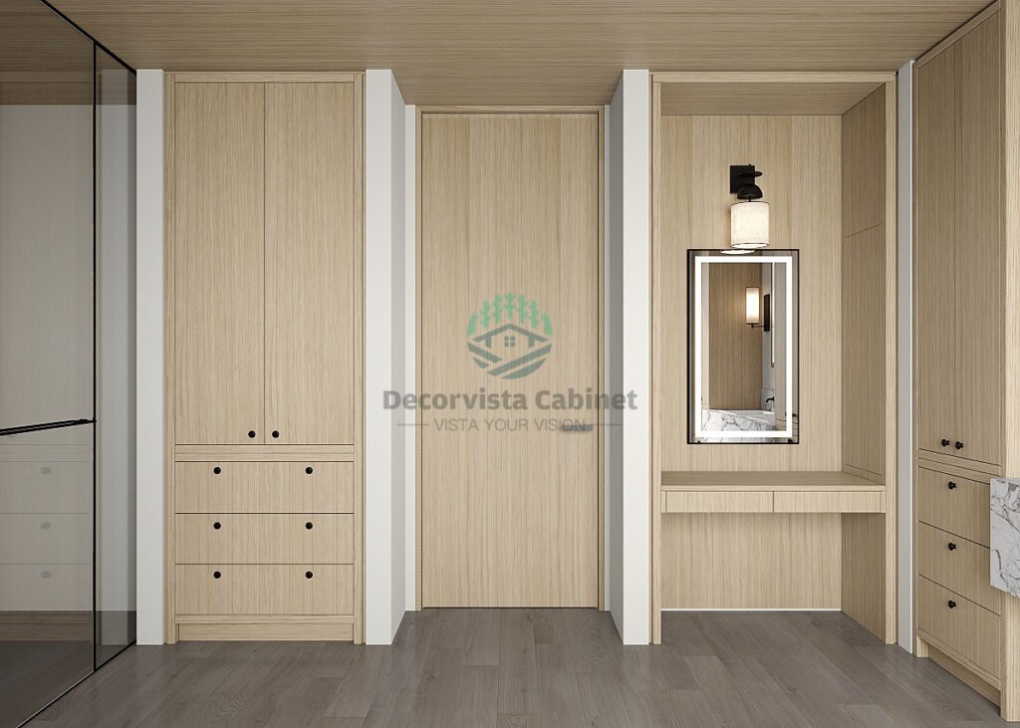
This is why we place heavy emphasis on IDWC | Integrated Door-Wall-Cabinet systems. In luxury residences, interior doors, hidden flush doors, wall paneling, kitchen cabinetry, wardrobes, and storage units should never feel like disjointed pieces sourced from separate vendors.
They must share a unified architectural language:
Unified materials and harmonized wood veneer tones
Continuous wood grain direction and consistent proportions
Uniform gaps and shadow lines
Concealed hardware integration and flush visual planes
When these elements are engineered as a cohesive system, the entire space achieves what we strive for: Visual Silence—reducing visual noise so that the architecture, materials, and space itself take center stage.

VII. Precision Engineering: Making Design Reality
A stunning rendering is only the starting point of a project. The real challenge unfolds across the chain of: Design ➔ Engineering ➔ Manufacturing ➔ Pre-Assembly ➔ Installation.
To spare overseas builders and designers the nightmare of on-site rework, we have established rigorous, industrial-grade manufacturing standards at our factory:
CAD Shop Drawing Engineering: Resolving all custom geometries, edge details, and MEP (mechanical/electrical/plumbing) interface clashes upfront during the design phase.
CNC Precision Manufacturing: Utilizing advanced computer numerical control equipment—including six-sided boring operations—to ensure every fastener hole and concealed hinge pocket connects with absolute millimeter precision.
Advanced Edge-Banding: Deploying PUR structural adhesive and laser edge-banding technologies to achieve seamless visual integration while sealing out moisture from the core to prevent warping or cracking.
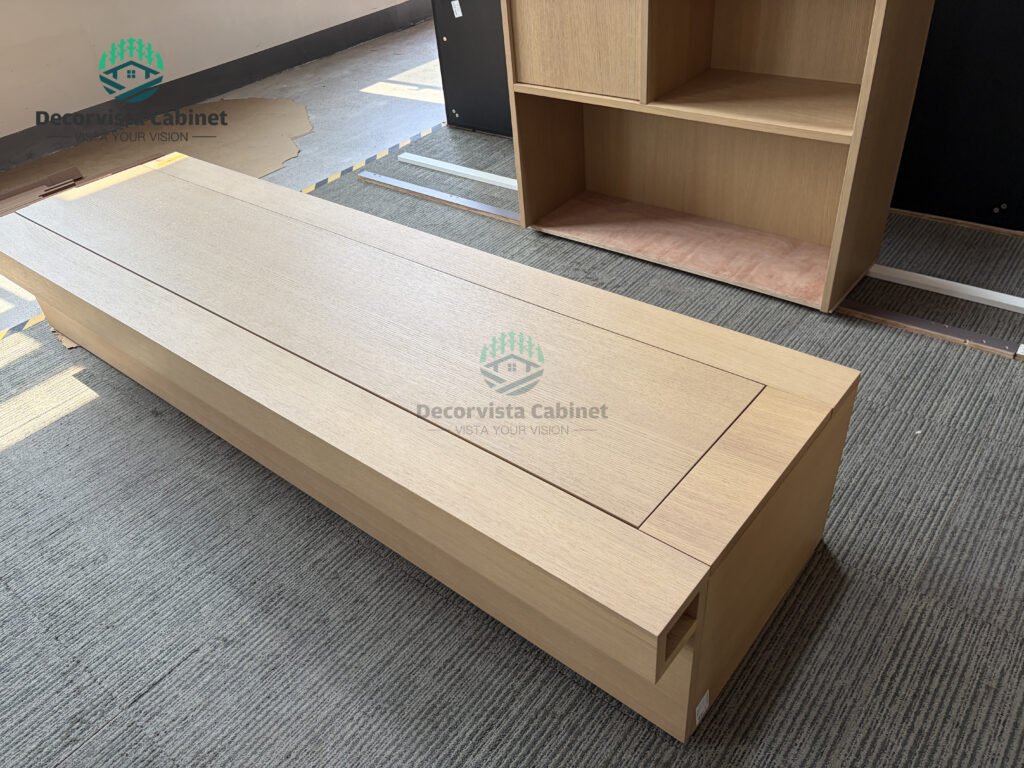
1:1 Factory Pre-Assembly & Inspection: Before leaving the facility, all large casegoods and high-end millwork systems undergo strict 1:1 dimensional pre-assembly and full-size verification.
Why do we insist on this step? Because field errors are invariably far more expensive than factory errors. Precision manufacturing is not just a matter of product quality; it is Project Risk Management.

VIII. True Quality Includes “Quality Over Quantity”
We firmly believe in a simple principle: Quality Over Quantity.
A true luxury home is defined not by excess rooms, superficial decorations, or extravagant materials, but by:
More rational spatial layouts
More suitable material science
More precise engineering
Higher operational efficiency
Extended service life spans
We hope that 20 years from now, when homeowners look back at their home, they can still say: “The choice we made back then was truly worth it.”
Longevity Is the New Luxury.
5 Core Questions for Builders and Homeowners
If you are planning a luxury residence, we suggest evaluating these 5 questions before finalizing your architectural millwork package:
How will this space actually be used? (Look beyond move-in day; consider life 5, 10, or 20 years down the line.)
Which spaces truly merit investment? (Allocate budgets and square footage primarily to zones of high daily family interaction.)
Are these materials appropriate for the local climate? (Never blindly copy material specifications from projects in different environments.)
Are doors, walls, cabinetry, stone, lighting, and architecture fully coordinated? (Early integrated engineering prevents unexpected job-site conflicts.)
Can this house adapt to the future? (Custom homes must leave breathing room for evolving lifestyles.)

Beyond Cabinetry: Our Role as Your Partner
As a manufacturing enterprise specializing in integrated doors, walls, and cabinetry (IDWC), we view our responsibility as extending far beyond producing standalone cabinetry, wood doors, or wall paneling.
Our core value lies in helping builders, designers, and homeowners translate architectural design concepts into robust, manufacturable, installable, and long-lasting millwork systems.
For this reason, we define ourselves as a Luxury Residential Architectural Millwork Partner rather than a traditional cabinetry workshop.
If you are planning a Luxury Villa, Custom Home, or high-end residential project, you are welcome to send us your architectural drawings, renderings, or millwork specifications. We can engage throughout the entire project lifecycle—from design development and Shop Drawing engineering to custom manufacturing, 1:1 factory pre-assembly, and factory-direct delivery.
Because we believe: True luxury housing is designed not to show off “how much you own,” but to make life better.