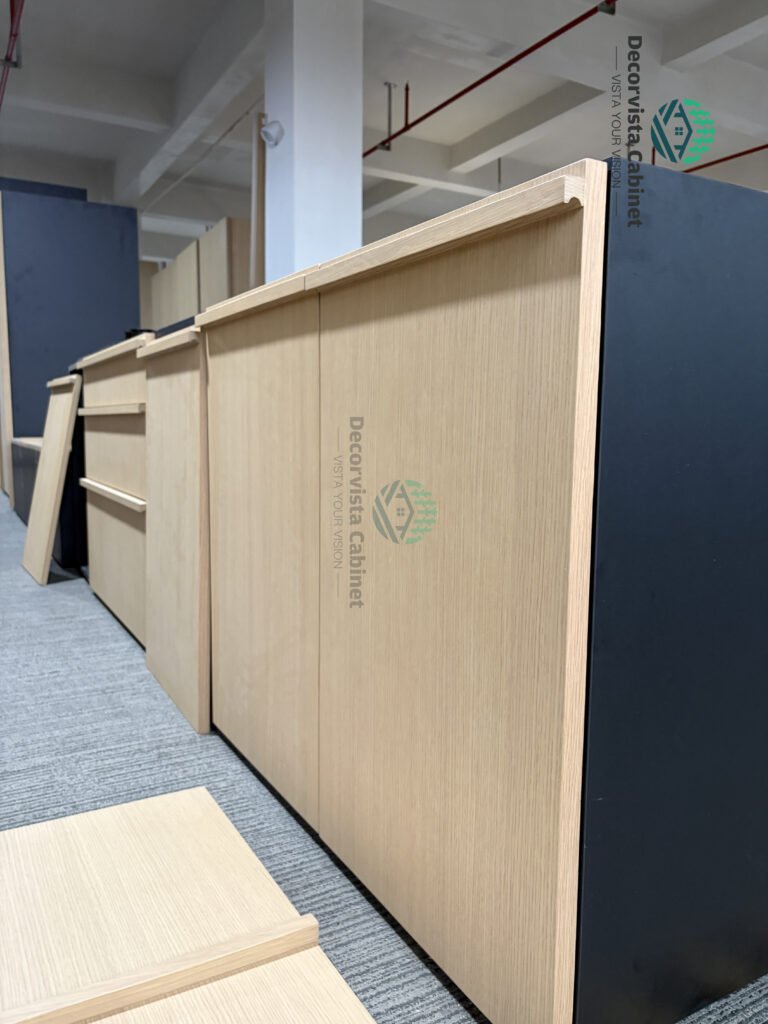
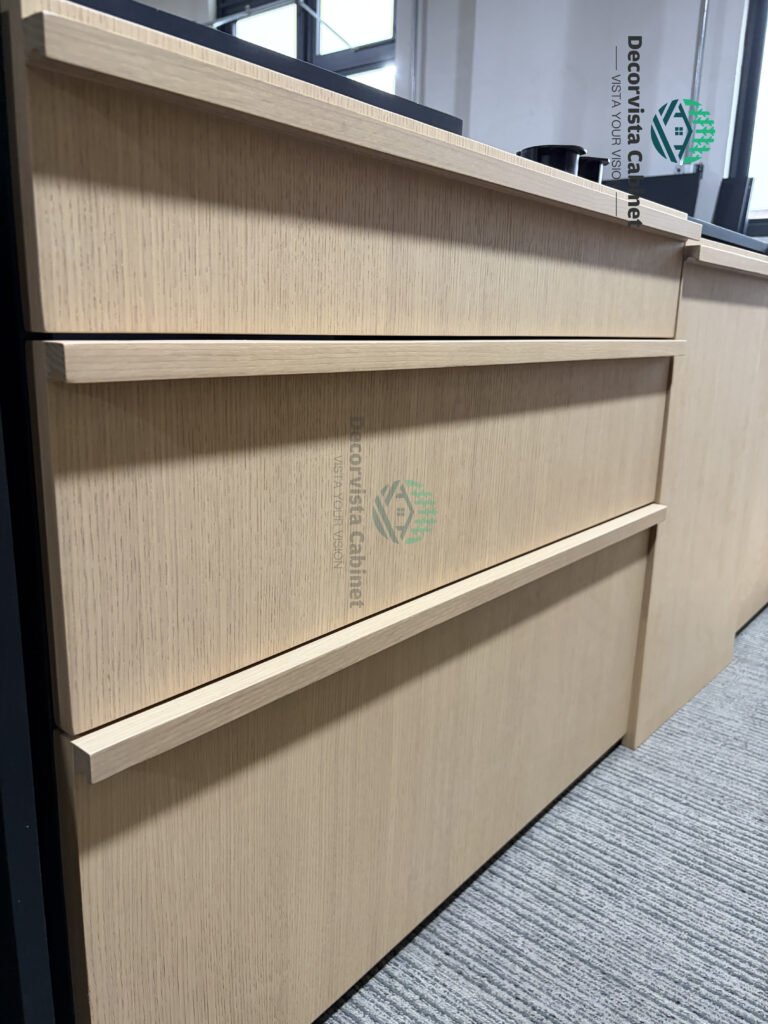
Bone Line Cabinets:
A Modern Alternative to Shaker Doors for Luxury Homes
- By Decorvista 09/19 2026
How Vertical Grooves, Proportion, Materiality, and Precision Engineering Shape Modern Luxury Interiors
For decades, Shaker cabinets have been one of the most widely used cabinet styles in residential interiors.
There is a good reason for that. Shaker doors are versatile, familiar, and capable of working across traditional, transitional, and contemporary homes.
But as luxury residential design continues to evolve, architects, interior designers, custom builders, and homeowners are increasingly looking for cabinet profiles that introduce more architectural character without adding unnecessary decoration.
One design direction gaining attention is Bone Line cabinetry.
The name may sound unfamiliar, but the design concept is straightforward: a cabinet door or panel incorporates a series of clean, vertical recessed lines running from top to bottom.
The effect is subtle.
The impact can be architectural.
Rather than relying on ornamental molding or complex geometry, Bone Line cabinetry uses rhythm, depth, shadow, and proportion to create visual interest.
For large-scale residential interiors, that distinction matters.
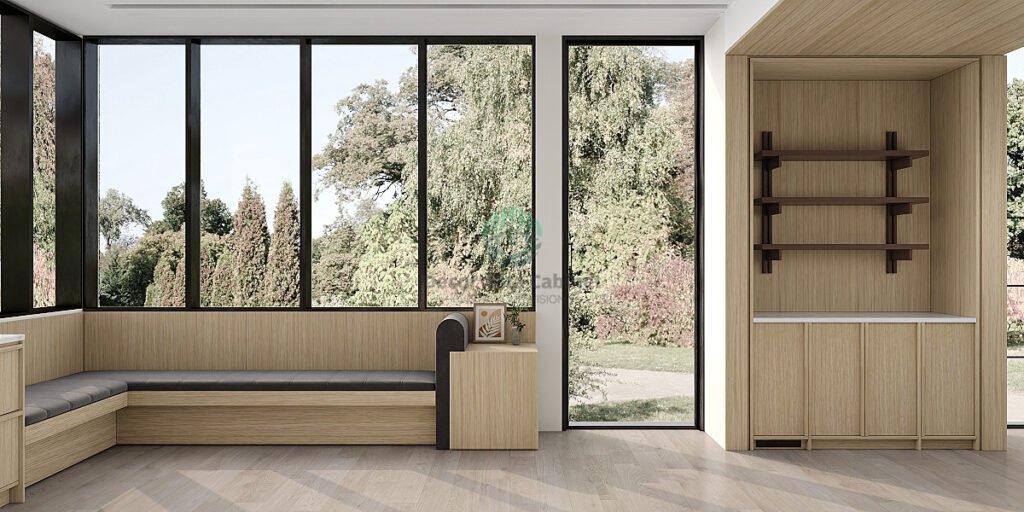

What Are Bone Line Cabinets?
Bone Line cabinets are characterized by repeated vertical grooves or recessed lines integrated into the face of the cabinet door.
The lines create a controlled pattern across the surface, producing subtle variations in light and shadow.
Unlike heavily decorative cabinet profiles, the design remains visually restrained.
Unlike completely flat slab doors, it introduces depth and rhythm.
This makes Bone Line an interesting option for:
- Floor-to-ceiling wardrobes
- Walk-in closets
- Luxury kitchens
- Living room cabinetry
- Media walls
- Entryway storage
- Home offices
- Whole-house millwork systems
The design is particularly effective when cabinetry occupies a significant portion of the wall.
At that scale, the cabinet door is no longer simply a functional component.
It becomes part of the architecture.


Why Vertical Rhythm Matters in Luxury Residential Design
Luxury interiors are often defined by restraint.
The objective is not necessarily to add more decorative elements, but to make the selected elements work harder.
This is where vertical grooves can become useful.
A large flat cabinet elevation may provide a clean appearance, but it can sometimes lack depth.
Heavy decorative profiles create the opposite problem and can introduce too much visual information.
Bone Line sits between these two approaches.
It provides:
Depth without excessive decoration.
Character without visual clutter.
Rhythm without complexity.
The result is a cabinet surface that can complement contemporary architectural interiors without competing with the architecture itself.

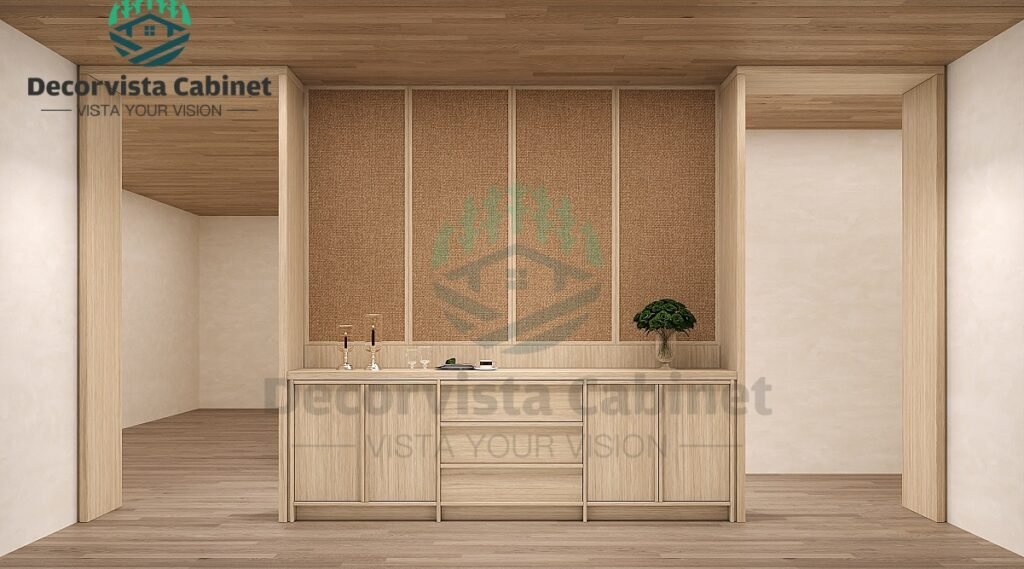
1. Depth Without Decoration
The first advantage of Bone Line cabinetry is the interaction between surface depth and light.
The recessed lines create small changes in elevation.
When daylight or architectural lighting moves across the surface, the grooves produce subtle shadows.
This gives the cabinet face a more dimensional appearance.
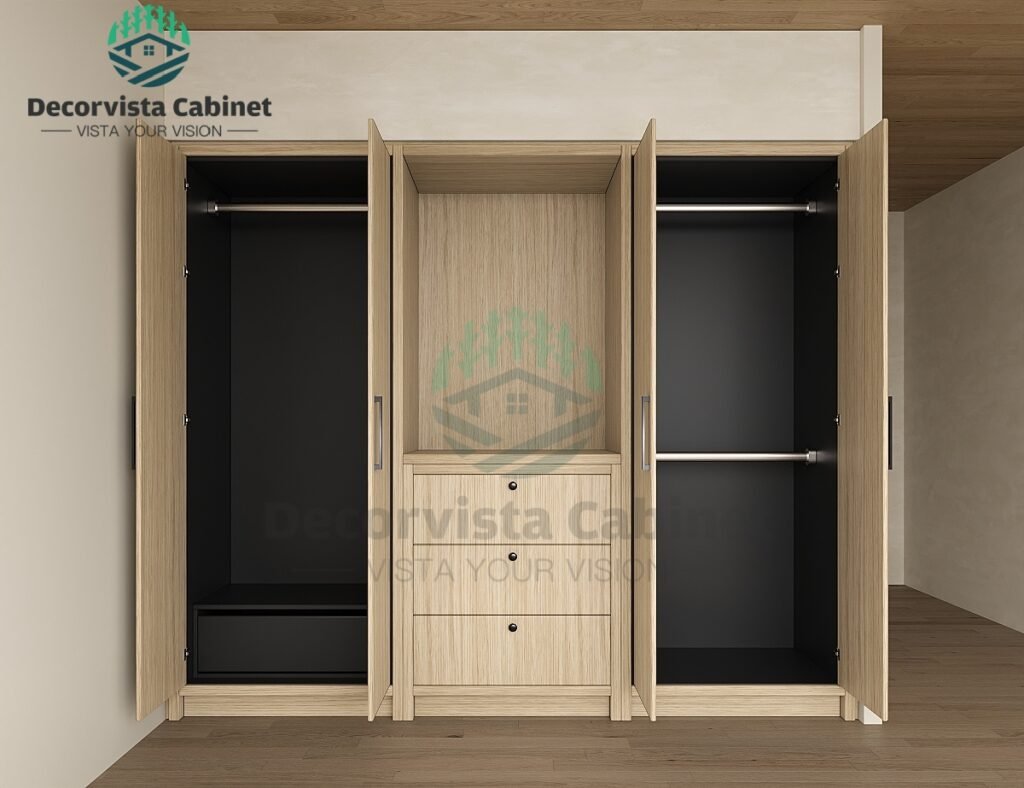
The effect can be especially effective on large wardrobes or full-height cabinetry.
For example, a white wardrobe with a completely flat surface may appear visually simple.
A carefully proportioned Bone Line profile can create a more articulated surface without introducing additional colors, hardware, or ornamentation.
The design does not necessarily add more elements.
It adds another layer of depth.

2. Minimal Does Not Have to Mean Plain
One of the challenges of minimalist interior design is that there are fewer elements to hide behind.
When an interior contains extensive decoration, small manufacturing inconsistencies may be less noticeable.
In a minimalist space, proportion and alignment become much more visible.
Bone Line cabinetry provides a controlled level of detail.
It can sit comfortably between:
Flat and decorative.
Simple and expressive.
Minimal and traditional.
This makes it particularly relevant to modern villas and high-end custom homes where the overall design language is based on clean architectural forms.


3. Vertical Lines Reinforce the Sense of Height
Vertical lines naturally guide the eye upward.
This makes Bone Line particularly suitable for floor-to-ceiling cabinetry and tall architectural storage.
In a bedroom, for example, a full-height wardrobe can occupy an entire wall.
Instead of treating that wardrobe as a collection of individual cabinet doors, the vertical profile can help establish a continuous visual rhythm across the elevation.
The same principle can be applied to:
- Entry walls
- Dressing rooms
- Library storage
- Media walls
- Pantry systems
- Tall kitchen cabinetry
The result is a stronger connection between the cabinetry and the vertical proportions of the room.
Bone Line vs. Shaker: Different Design Languages
The emergence of Bone Line does not mean Shaker cabinetry has become irrelevant.
The two styles simply communicate different design languages.
| Design Consideration | Shaker | Bone Line |
|---|---|---|
| Visual character | Classic and familiar | Contemporary and architectural |
| Surface design | Framed panel | Vertical recessed rhythm |
| Detail | Traditional geometry | Repetitive vertical lines |
| Visual emphasis | Framed structure | Vertical direction |
| Decorative level | Moderate | Restrained |
| Typical applications | Traditional, transitional, contemporary | Contemporary, minimalist, architectural |
| Large wall applications | Versatile | Particularly effective |
| Relationship with modern architecture | Adaptable | Strong architectural expression |
The appropriate choice depends on the architecture, interior palette, room proportions, and desired level of visual expression.
The important question is not simply:
“Which cabinet door is more popular?”
A better question is:
“Which profile supports the architectural language of the project?”
The Hidden Challenge: Proportion
Bone Line cabinetry looks simple.
That does not mean it is simple to design.
In fact, the restrained appearance makes proportion and repeatability even more important.
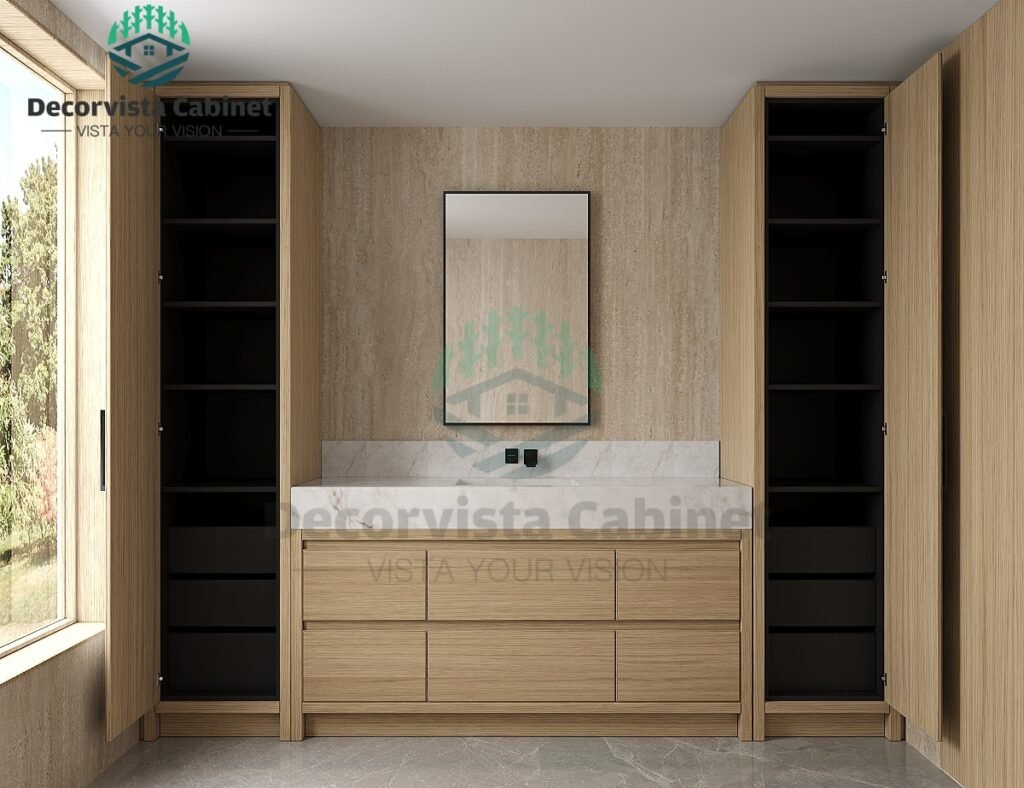
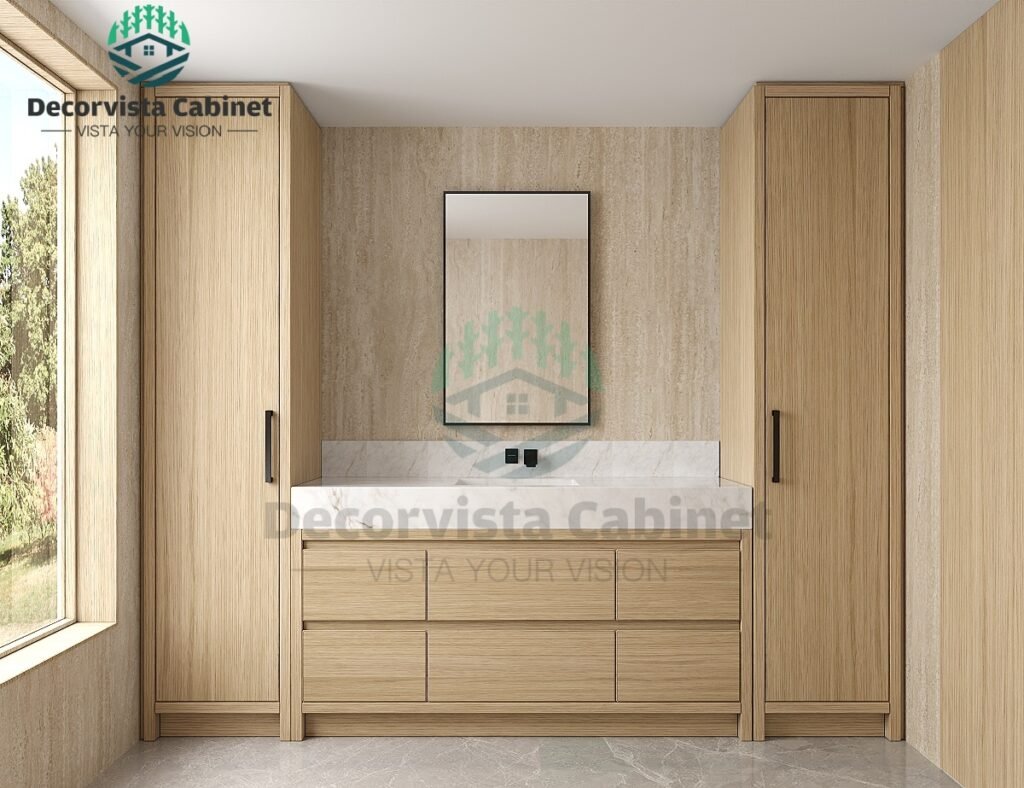
The groove width, spacing, depth, door width, cabinet module, and overall elevation need to work together.
If the grooves are too dense, the surface can become visually busy.
If they are too widely spaced, the profile may lose its character.
If the grooves are too deep, the design can become overly decorative.
If they are too shallow, the relationship between light and shadow may become difficult to see.
This is why Bone Line should be developed as part of the overall architectural millwork design rather than treated as a decorative pattern added at the end of production.

Bone Line at Architectural Scale
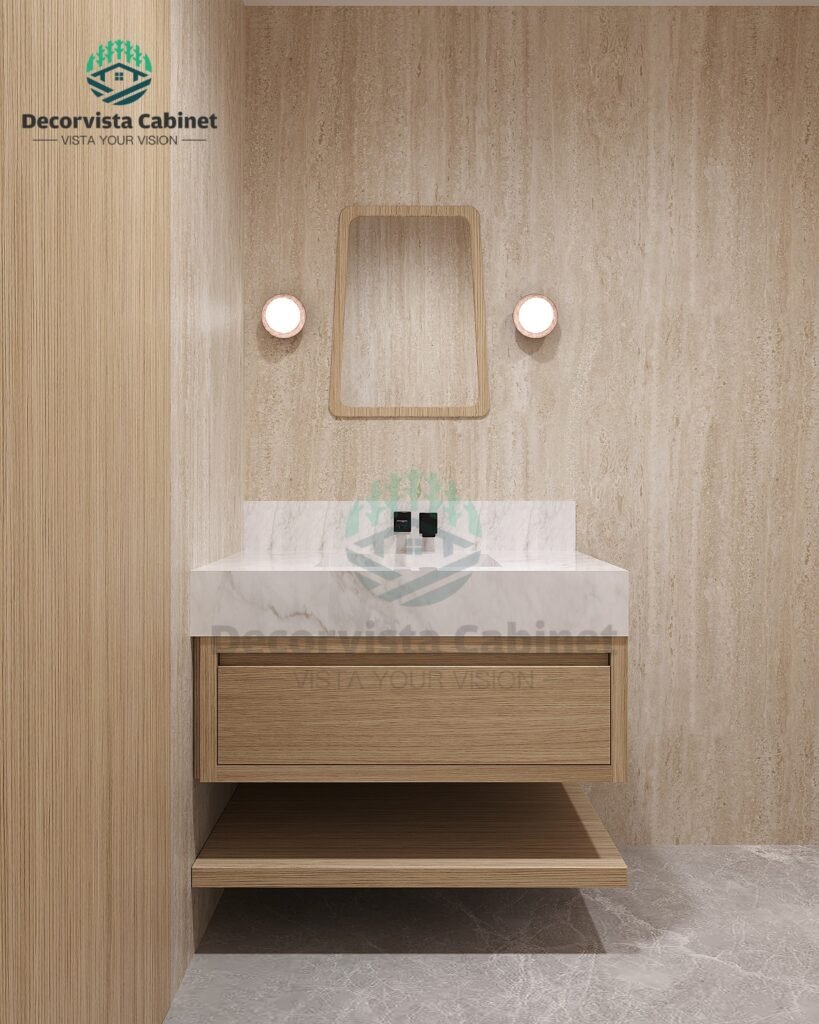
There is an important difference between designing a cabinet door and designing a full-height architectural millwork elevation.
A single door can be evaluated independently.
A wall of cabinetry cannot.
At architectural scale, designers and manufacturers need to consider:
- Door module dimensions
- Vertical groove spacing
- Cabinet divisions
- Wall dimensions
- Ceiling height
- Baseboard conditions
- Door openings
- Lighting
- Hardware placement
- Adjacent wall panels
- Grain direction
- Installation tolerances
For this reason, a successful Bone Line installation depends on more than the appearance of the sample door.
The profile needs to remain visually consistent across the entire elevation.

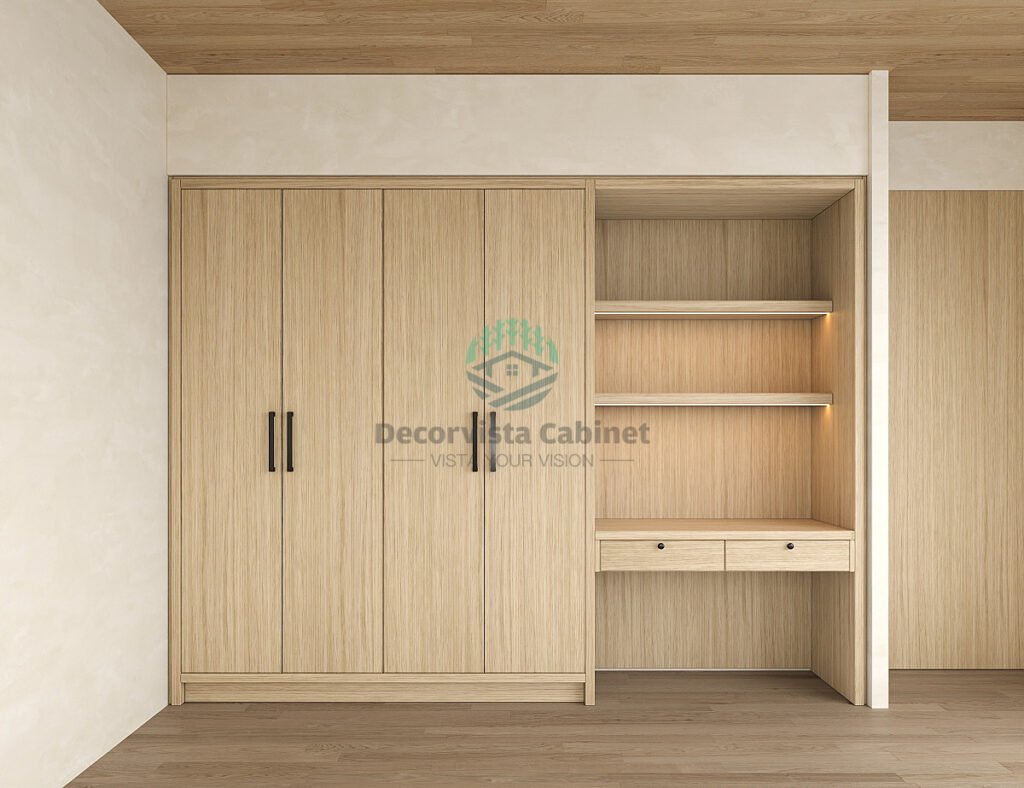
New York Case Study: A Whole-House Bone Line Cabinetry Project
A recent whole-house Bone Line cabinetry project in New York, USA, gave our team an opportunity to take this design concept from drawings to full-scale manufacturing.
Several months ago, when the complete set of design drawings arrived at our factory, the scope was immediately clear.
This was not simply a cabinet order.
It was a whole-house architectural millwork project involving extensive design coordination, material selection, engineering, production, factory inspection, and international logistics.
The challenge was to preserve the original design intent while translating it into a manufacturing system that could be produced accurately and shipped thousands of miles to the United States.
From Design Intent to Shop Drawings
The project began with the client’s architectural and interior design drawings.
From there, our team worked through multiple rounds of cross-border communication and drawing coordination.
Dimensions were reviewed.
Cabinet modules were refined.
Door profiles were coordinated.
Details were clarified.
And potential installation issues were addressed before production.
For a whole-house project, this stage is critical.
A cabinet that looks correct in a rendering still needs to work with the actual wall dimensions, ceiling conditions, doors, electrical requirements, lighting, hardware, and adjacent millwork.
This is why we treat shop drawing development as part of the design-to-production process, rather than as an administrative step after the design is finished.
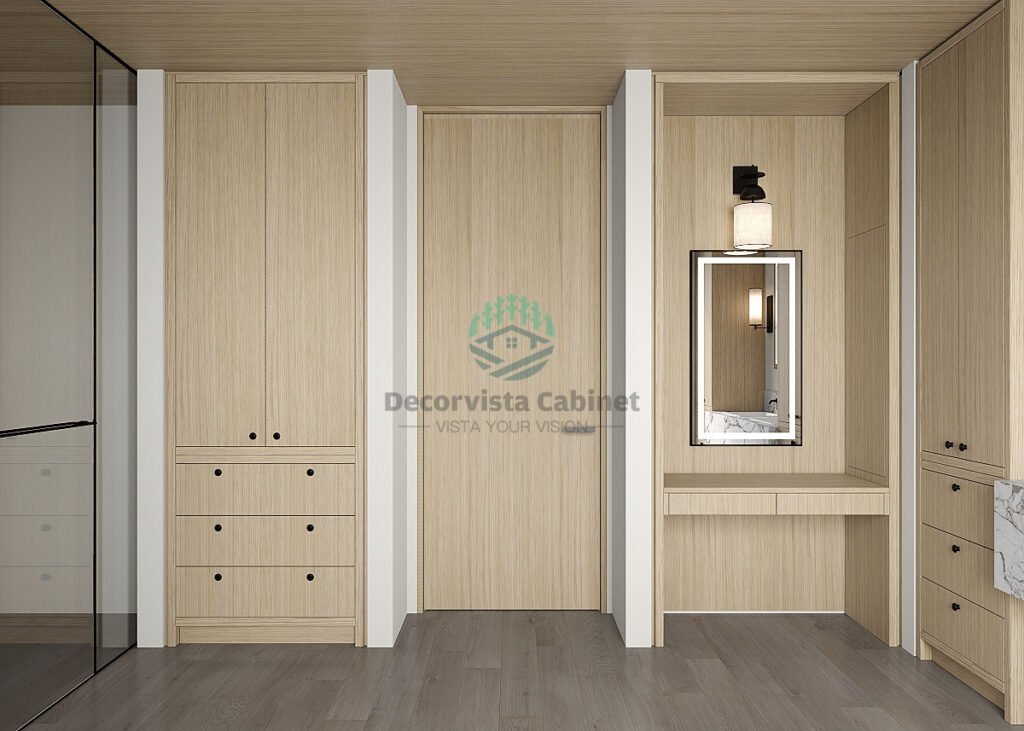
North American White Oak: Material Control Across the Whole House
The New York project uses North American white oak as a major material.
White oak works particularly well with the Bone Line profile because the natural grain adds another layer of visual rhythm to the vertical grooves.
But natural wood also introduces a coordination challenge.
No two boards have exactly the same grain pattern or color variation.
When natural wood is used across an entire residence, uncontrolled variation can make the interior feel fragmented.
Our material selection process therefore considers:
- Wood tone
- Grain direction
- Grain continuity
- Surface quality
- Color variation
- Panel dimensions
- Door-to-door relationships
The objective is not to eliminate the natural character of the wood.
It is to make the natural variation work as part of a coherent whole-house material palette.

Engineering the Bone Line Profile
The vertical groove itself required careful engineering.
The profile needed to remain consistent across different cabinet dimensions while maintaining the intended visual rhythm.
That means the groove system had to be coordinated with:
- Door dimensions
- Cabinet modules
- Hardware
- Reveals
- Adjacent panels
- Wall conditions
- Installation requirements
This is where the distinction between custom cabinetry and architectural millwork engineering becomes important.
The objective is not simply to produce one attractive cabinet door.
The objective is to reproduce the same design language across an entire residence.

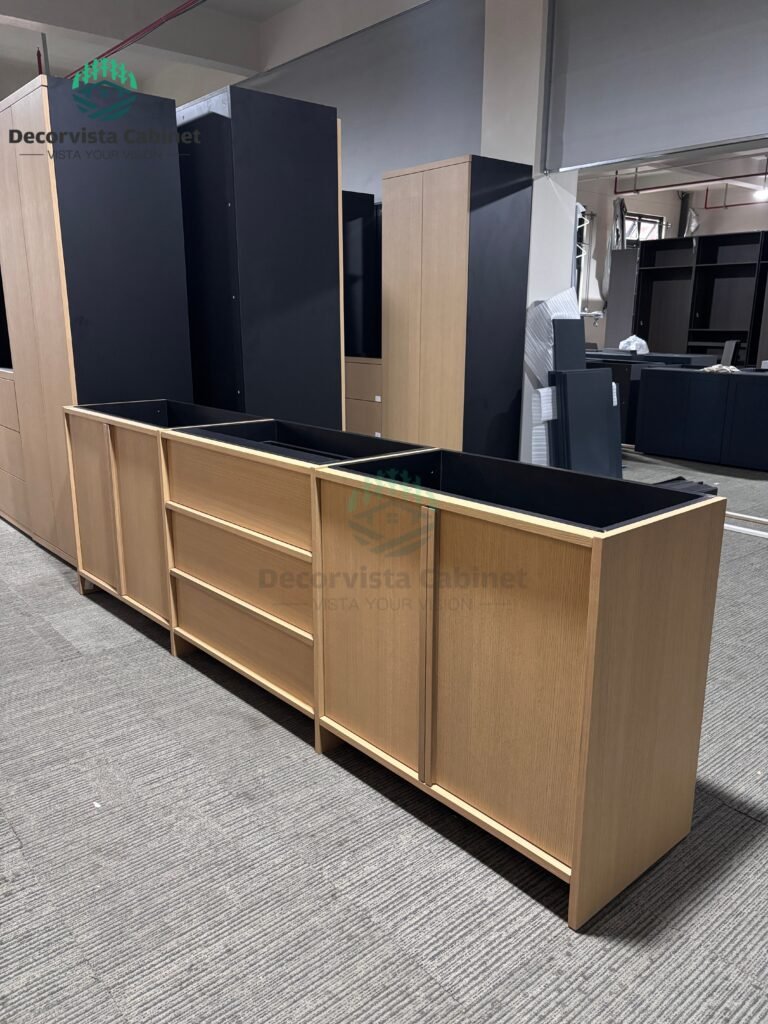
Precision CNC Manufacturing
After the design and shop drawings were finalized, the project moved into production.
Digital design data was translated into manufacturing information and processed through our CNC production system.
For whole-house cabinetry, CNC technology is valuable not only because of automation, but because of repeatability.
Our six-sided CNC drilling process helps maintain consistent machining across individual components.
When a project contains hundreds of parts, repeatability becomes a critical part of quality control.
A small dimensional variation may be difficult to notice on one component.
Repeated across an entire wall, however, even small inconsistencies can affect alignment and visual rhythm.
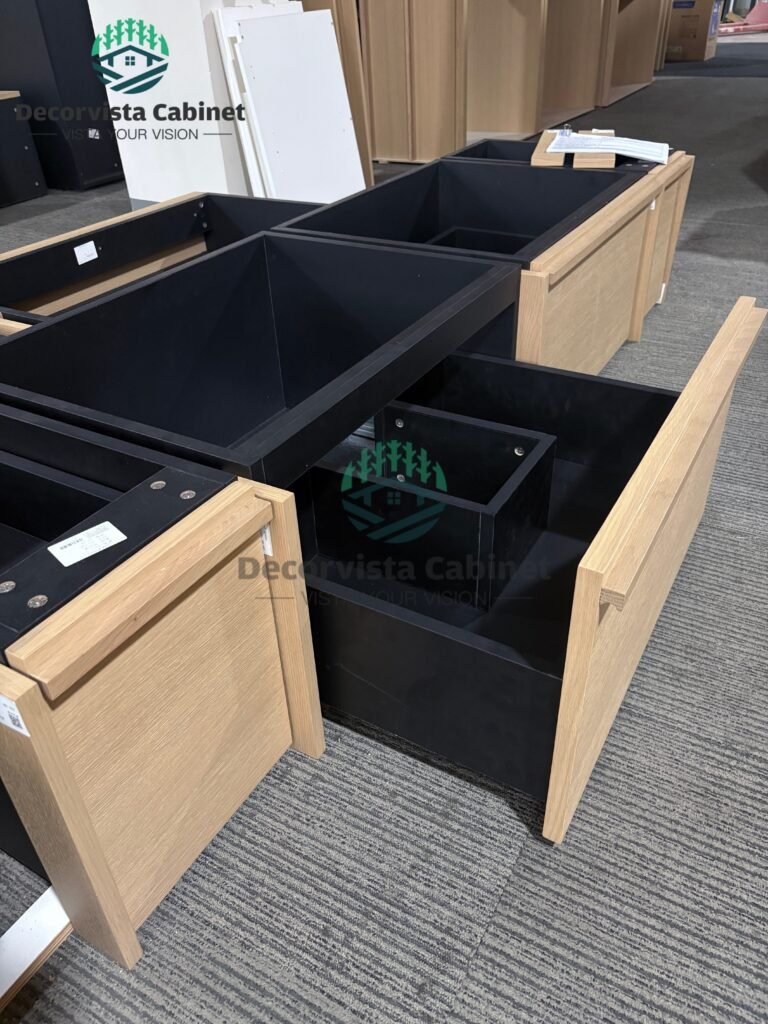
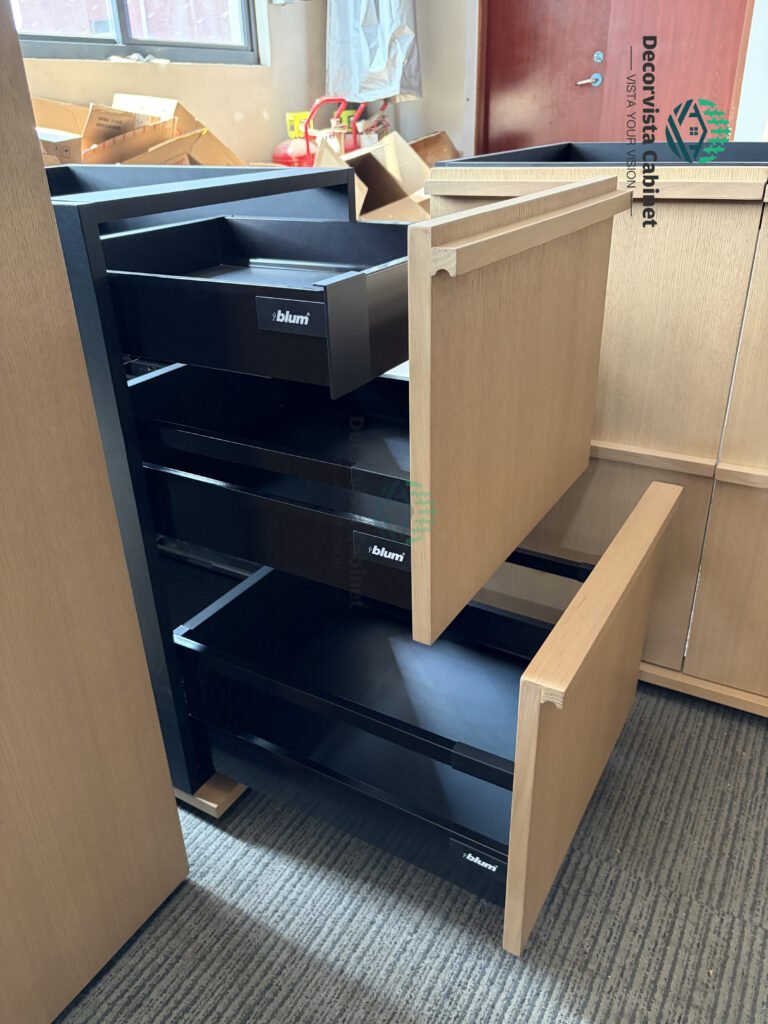
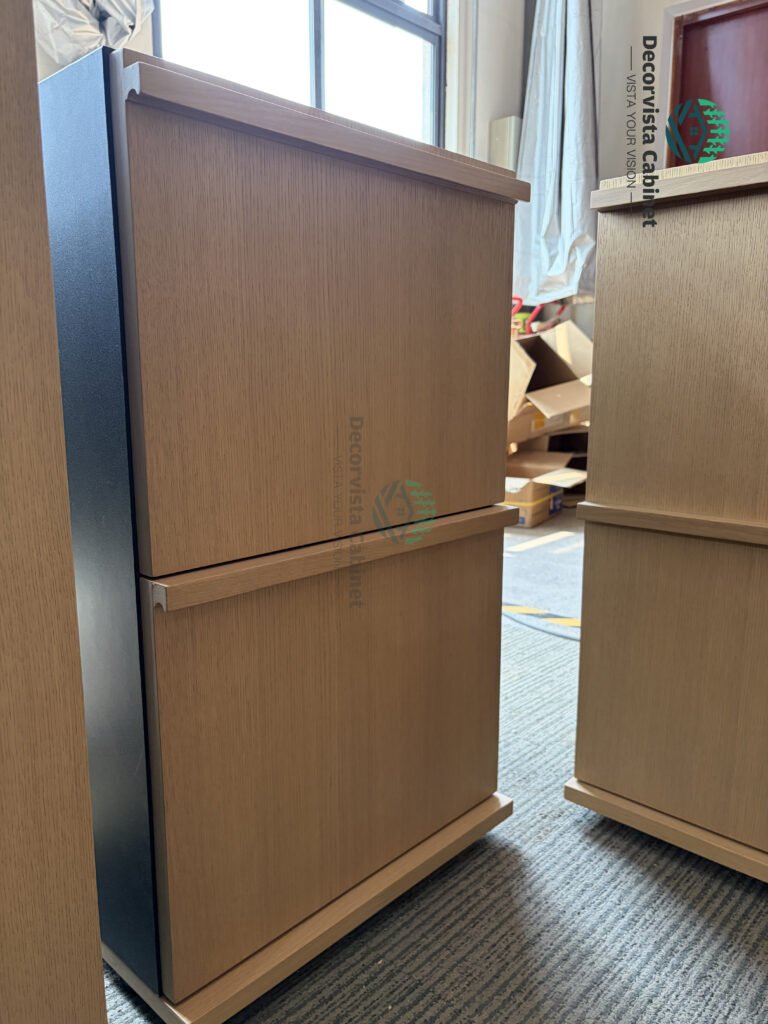
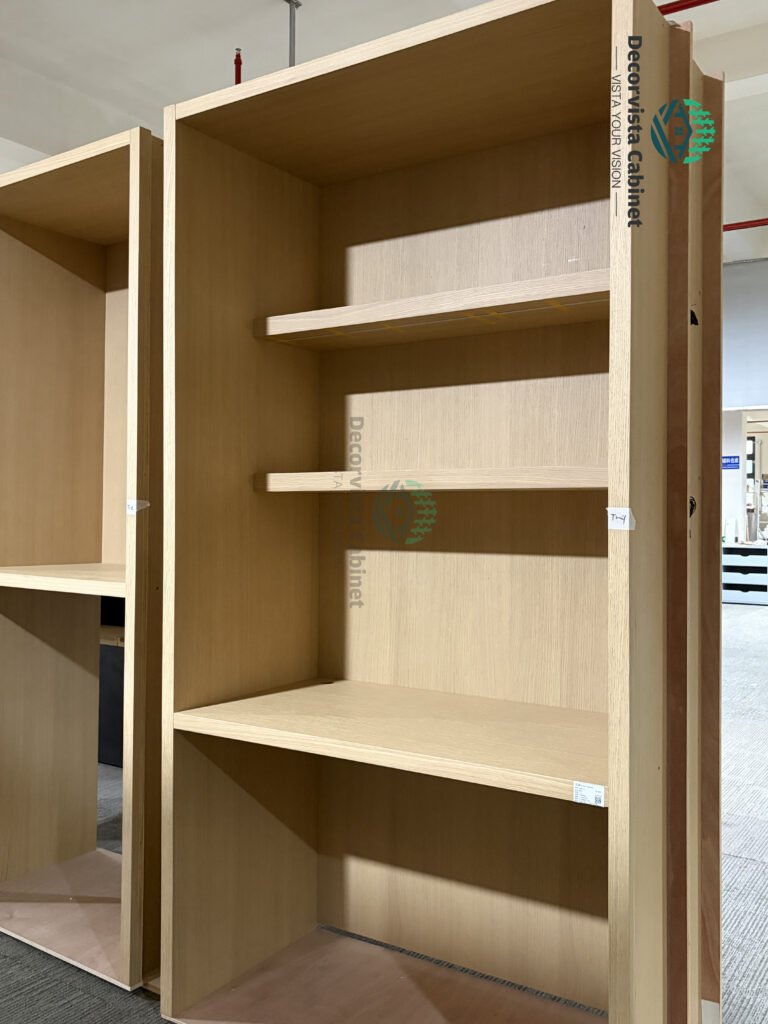
1:1 Factory Pre-Assembly Before Shipment
One of the most important quality-control stages took place before the cabinetry left the factory.
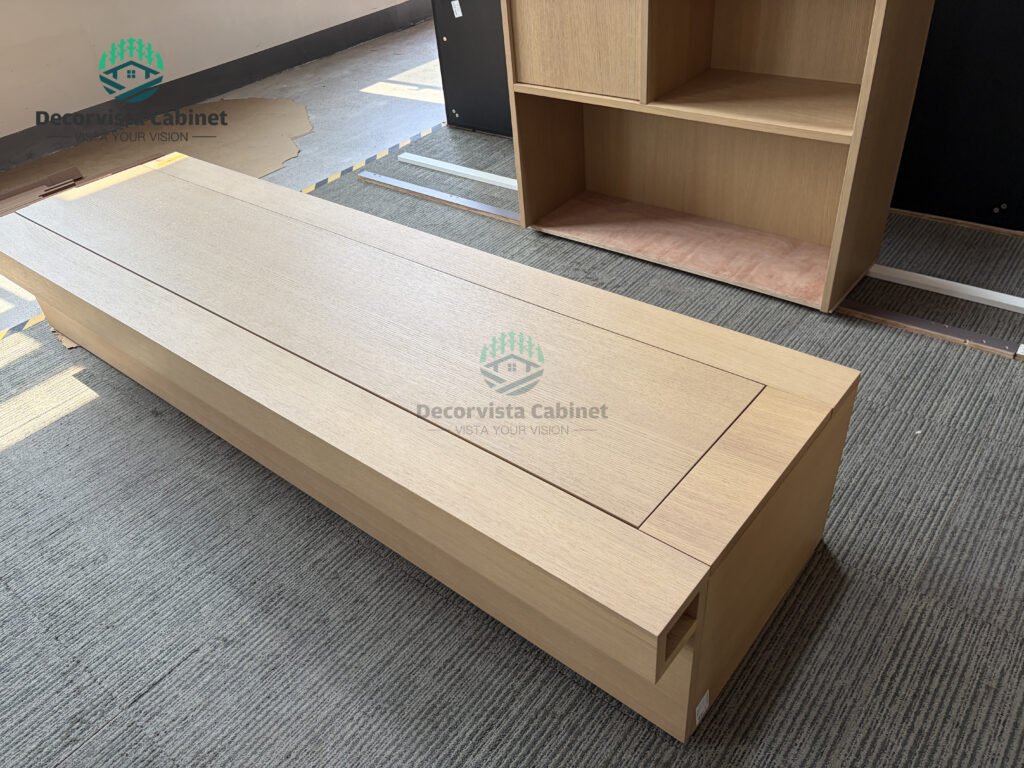
Instead of relying solely on digital drawings, selected assemblies were physically built at 1:1 scale in the factory.
This allowed the team to verify the actual relationship between components before international shipment.
The inspection focused on details such as:
- Cabinet dimensions
- Door alignment
- Groove continuity
- Panel relationships
- Hardware positions
- Reveals and gaps
- Overall proportions
- Assembly conditions
This process creates a physical checkpoint between the digital model and the installation site.
If an issue is discovered during factory assembly, it can be resolved before the container leaves the factory.
That is considerably more efficient than discovering the same issue after the shipment reaches the United States.
The Second Container: From Factory to New York
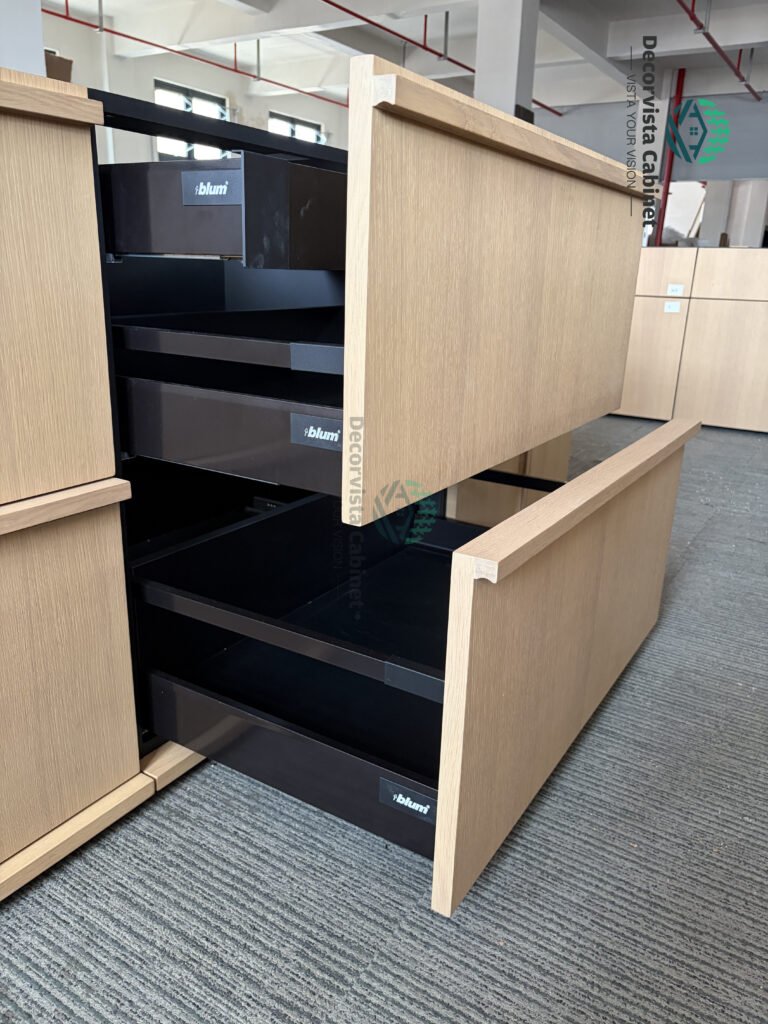
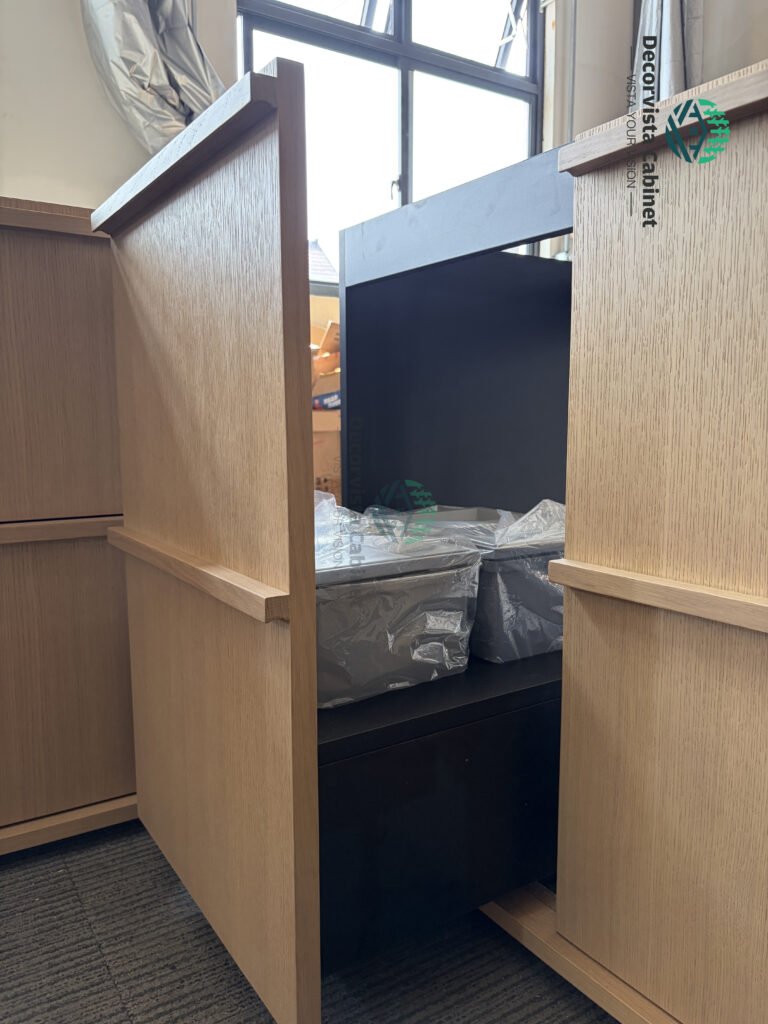
After months of design coordination, engineering, material selection, manufacturing, inspection, and pre-assembly, the project reached another milestone.
The second container was ready for shipment.
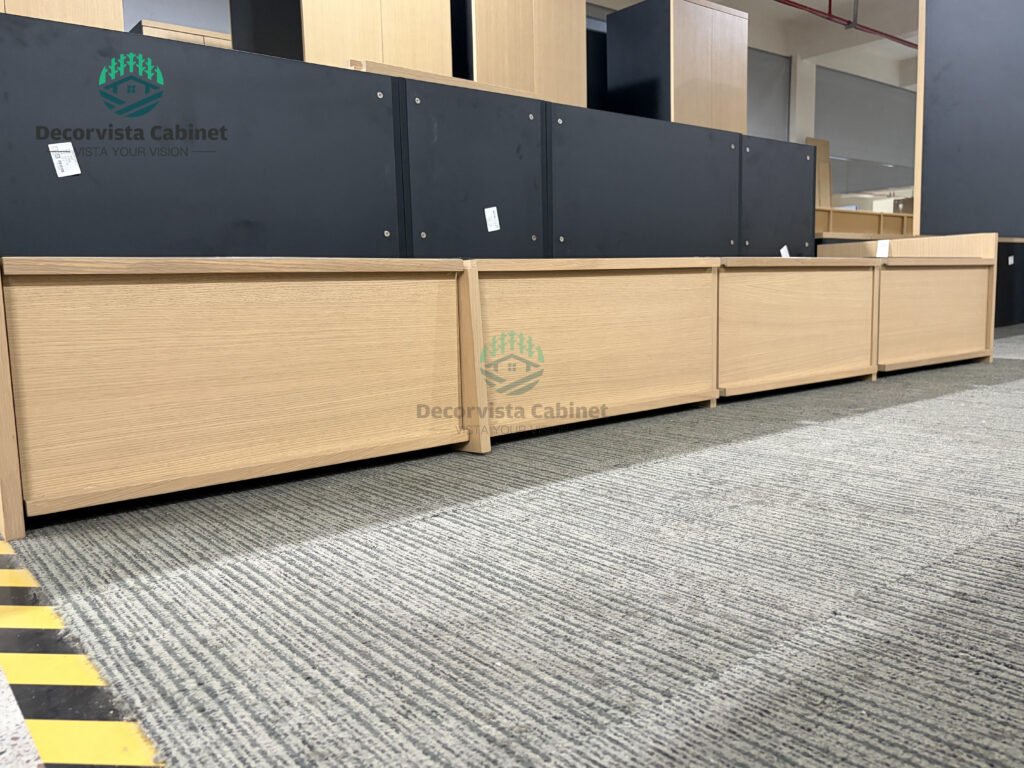
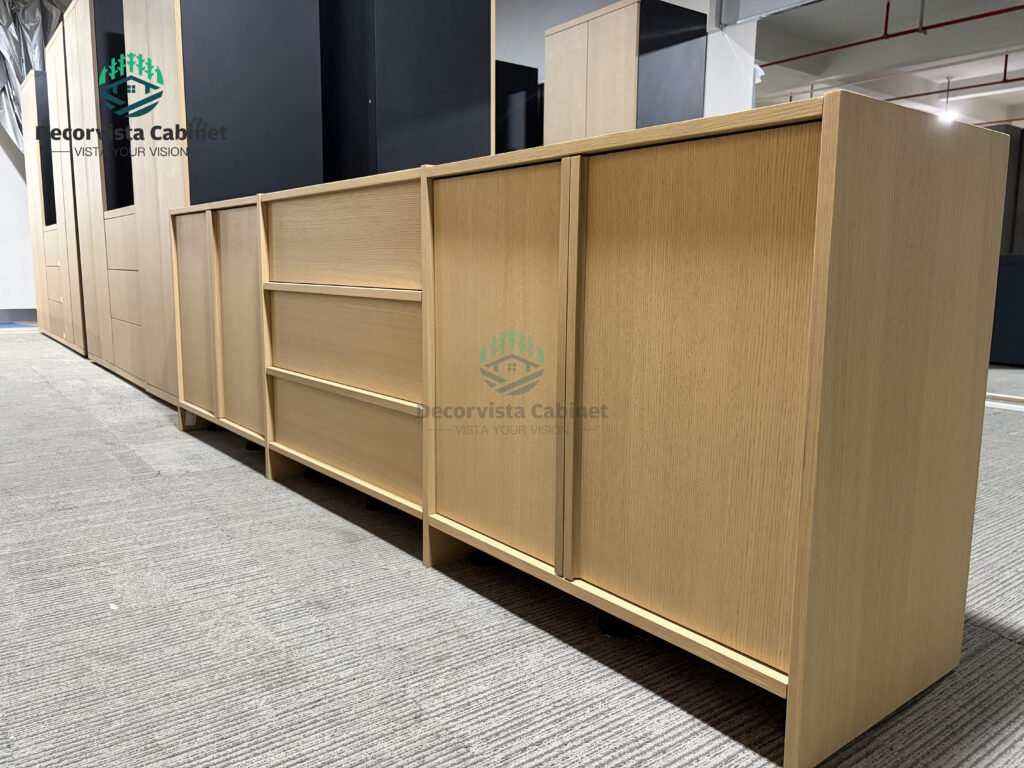
Inside the warehouse, the completed cabinetry was carefully organized and packed for international transportation.
At this stage, the project looked very different from the original drawings.
What had started as digital elevations and design concepts had become hundreds of physical components ready to travel from China to New York.
For our team, this is an important part of the process.
The factory is not simply producing products.
It is preparing a complete architectural millwork package for another construction site.
Why the New York Project Matters
This project illustrates an important point about Bone Line cabinetry.
The design value does not come from the vertical grooves alone.
It comes from the relationship between:
Profile + Proportion + Material + Scale + Lighting + Architecture
And the successful delivery of that design depends on:
Design Coordination + Shop Drawings + Engineering + Manufacturing + Pre-Assembly + Quality Control
This is particularly important for overseas projects.
The farther the factory is from the installation site, the more important the pre-production coordination becomes.
The objective is to resolve as many questions as possible before the product enters the shipping container.
For Architects and Interior Designers: Think Beyond the Cabinet Door
For architects and interior designers, Bone Line can be considered as an architectural surface language, rather than simply a cabinet style.
This changes the design questions.
Instead of asking only:
What cabinet door should we use?
Consider:
- How does the vertical rhythm align with the architecture?
- Should the grooves continue across multiple doors?
- How should the pattern transition into a concealed door?
- How does the cabinet meet the ceiling?
- How does the profile interact with wall paneling?
- How should the natural wood grain be oriented?
- Where should hardware be positioned?
- How will architectural lighting interact with the grooves?
These questions help transform a cabinet elevation into a coordinated architectural element.
For Custom Builders: The Design Must Survive Construction
For luxury custom builders, the most important question is often not whether a design looks good in a rendering.
It is whether the design can be manufactured, shipped, installed, and reproduced accurately on site.
That requires coordination between design drawings and manufacturing information.
For a Bone Line whole-house project, this can involve:
Architectural Drawings
↓
Shop Drawings
↓
Engineering Review
↓
Material Selection
↓
CNC Production
↓
1:1 Factory Pre-Assembly
↓
Quality Inspection
↓
International Shipping
↓
Site Installation
The more clearly these stages are connected, the fewer surprises are likely to occur during installation.
For Custom Homeowners: Start With the Architecture
If you are building a custom villa, choosing a cabinet door should not begin with the question:
“What is trending?”
Start with the architecture of your home.
A Shaker door may naturally complement a traditional or transitional interior.
A Bone Line profile may work particularly well when the home emphasizes:
- Clean architectural lines
- Contemporary interiors
- Floor-to-ceiling storage
- Natural wood
- Minimal detailing
- Integrated wall systems
The cabinet should support the character of the house rather than compete with it.
Integrating Bone Line Into an IDWC System
The greatest potential of Bone Line appears when the profile is not limited to individual cabinets.
For a whole-house project, the same design language can potentially be coordinated across:
Doors + Wall Panels + Cabinets + Wardrobes + Concealed Doors + Architectural Details
This is the principle behind an Integrated Door-Wall-Cabinet (IDWC) approach.
Instead of designing each element independently, the interior can be developed as one coordinated architectural system.
For example:
Bone Line Wardrobe → Concealed Door → Wall Panel → Interior Door → Storage Wall
When these elements share compatible proportions, materials, colors, grain direction, and reveals, the result can feel significantly more integrated.
The objective is visual continuity rather than product accumulation.
Bone Line Is a Design Tool, Not a Universal Solution
Bone Line is not suitable for every interior.
That is an important part of the design discussion.
Its vertical rhythm may be highly effective in a contemporary villa, but another project may benefit more from a Shaker profile, flat slab doors, or another custom millwork treatment.
The right choice depends on the architectural language and project requirements.
What matters is understanding why a particular profile is being used.
A successful luxury interior does not use a design detail simply because it is fashionable.
It uses the detail because it supports the overall composition.
From Cabinet Manufacturing to Architectural Millwork
The New York Bone Line project also reflects a broader change in how high-end residential cabinetry is being approached.
Luxury homeowners and professional project teams increasingly expect more than individual cabinet products.
They need a supplier capable of understanding the relationship between:
Design Intent
Materials
Engineering
Manufacturing
Quality Control
Logistics
Installation
That is the role we aim to play at Decorvista.
We specialize in luxury whole-house custom millwork, with particular experience in integrated Door-Wall-Cabinet systems for villas and high-end residential projects.
Our scope can include:
- Custom cabinetry
- Bone Line and other custom door profiles
- Wall paneling
- Interior doors
- Concealed doors
- Wardrobes
- Ceiling millwork
- Architectural storage
- Whole-house woodwork systems
From design development and shop drawings to CNC manufacturing and 1:1 factory pre-assembly, our focus is to make the transition from architectural vision to physical installation as controlled as possible.
Final Thought: Every Line Has a Purpose
Shaker has remained relevant for decades because its proportions are familiar and adaptable.
Bone Line offers another possibility.
It uses vertical rhythm, controlled depth, natural materiality, and light to create a more architectural cabinet surface while maintaining a restrained visual language.
But the success of the design does not depend on the groove alone.
It depends on how that line relates to the door, the cabinet, the wall, the ceiling, the lighting, the material, and ultimately the architecture of the home.
That is why, in luxury residential millwork, every line has a purpose.
And every detail needs to survive the journey from drawing to manufacturing to installation.
Planning a Luxury Whole-House Millwork Project?
If you are an architect, interior design studio, luxury custom builder, developer, or homeowner building a custom villa, we can help you evaluate cabinet profiles, materials, proportions, and integrated millwork solutions at the project-development stage.
Whether your project calls for Bone Line cabinetry, Shaker cabinetry, natural wood veneer, wall paneling, concealed doors, wardrobes, or a complete IDWC system, our team can work from architectural drawings, elevations, or preliminary design concepts.
Send us your project drawings or design concept to discuss the next stage of development.
From the first drawing to factory pre-assembly and international delivery, the goal is straightforward:
Make the design precise.
Make the details buildable.
Make the manufacturing controlled.
And make the final installation worthy of the original vision.