
Custom Cabinets Cost Guide: Is a $38,000 Cabinet Quote a Steal or a Red Flag?
- By Decorvista 02/07 2026
In a prominent North American custom homebuilding forum, a new construction homeowner recently posted a line-item budget that ignited an intense debate among structural contractors, custom cabinet makers, and premium builders.
The inquiry was straightforward: “I received a $38,000 quote for custom cabinets. Is this a fair deal, or is it too high?”
The Outlined Scope of Work
The quote covered a massive volume of millwork across multiple rooms:
Kitchen Cabinetry: Featuring a substantial centerpiece island
Butler’s Pantry: Custom built-ins
Laundry Room: Dedicated storage systems
Primary Bathroom: Premium vanity
Secondary/Guest Bathroom: Matching vanity
Project Inclusions: Digital shop drawings, soft-close undermount runners, premium hardware finishing, and complete onsite installation.
Material Specifications: Routed MDF (RMDF) Shaker-style doors, slab drawer fronts, and a maple-constructed cabinet interior with a premium painted finish.
To a typical retail consumer, a $38,000 invoice feels substantial. However, among seasoned millwork engineers and custom builders, the consensus was immediate and unanimous: In the current North American and Australian markets, a $38,000 quote for this extensive scope is staggeringly cheap.
This raises a critical, high-stakes question for anyone navigating a premium build or luxury remodel: Is an unusually low quote an incredible bargain, or is it a structural red flag?
The reality is that most premium buyers do not overpay because custom kitchen cabinets costs are inherently inflated. They overpay—or face disastrous field failures—because they cannot decipher what they are actually buying.
The Macroeconomics of Custom Cabinet Pricing
The single biggest misconception among premium homeowners is treating cabinetry as a standardized commodity. Buyers routinely make the mistake of comparing entirely different product categories, expecting identical performance from:
Big-box store stock units (e.g., Lowe’s or Home Depot)
Ready-to-Assemble (RTA) mass-market flatpacks
Semi-custom catalog modular lines
Fully engineered, architectural custom millwork
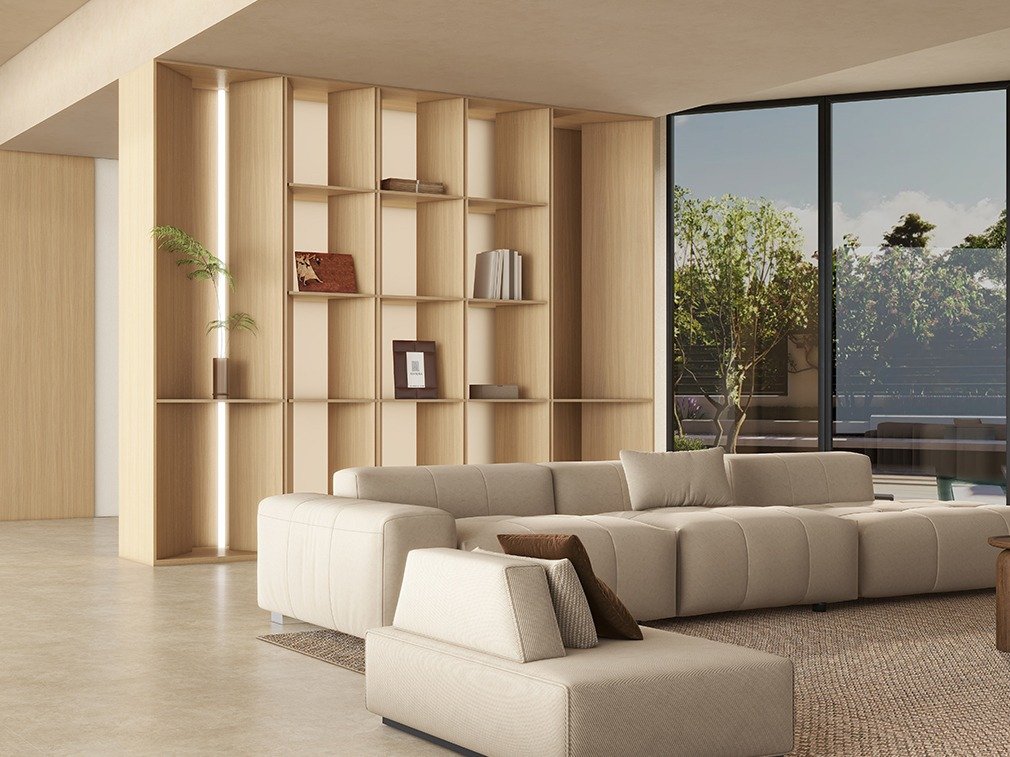
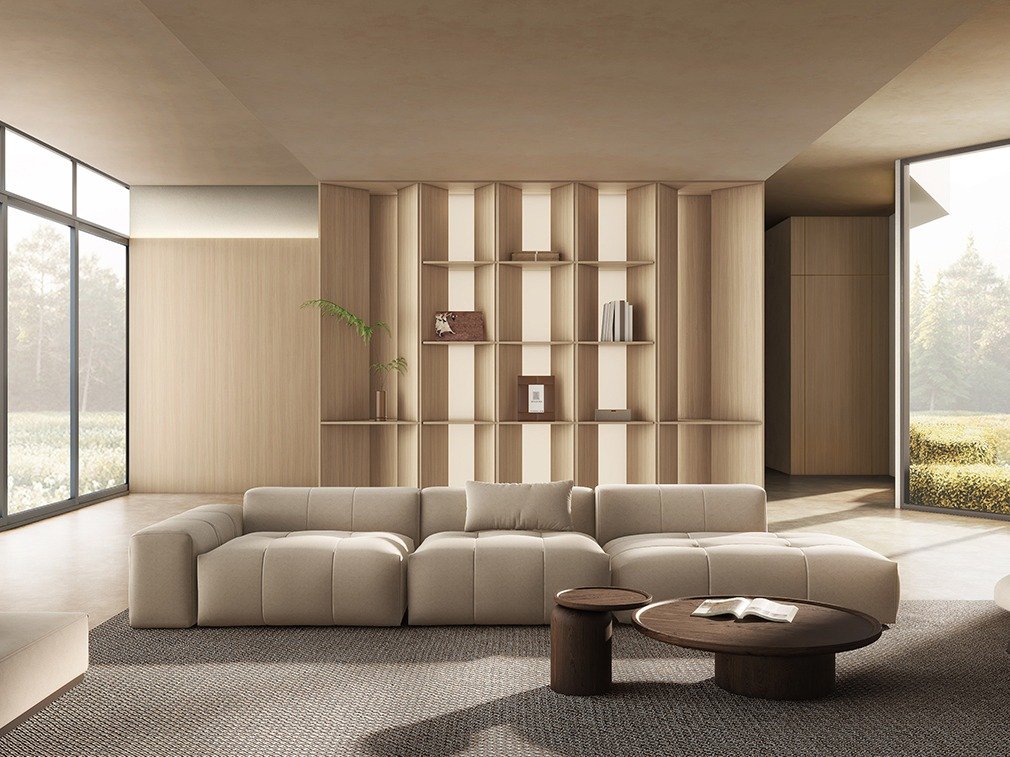
While these categories can look deceptively similar in low-resolution 3D renderings or staging photographs, they do not share the same engineering DNA, durability metrics, or cost structures.
High-Cost Metro Markets (Boston, New York, Seattle, Sydney)
Contractors and custom shop owners from tier-one metropolitan areas overwhelmingly noted that this exact whole-house package would easily command $80,000 to over $120,000 in their local markets.
One New York City builder noted that a modest 17 × 8 ft galley kitchen alone commanded $35,000 a few years ago, with current pricing approaching $50,000 for the kitchen space alone. A custom millworker near Boston explained:
“If I charged $38,000 for that entire multi-room scope including installation, I would be out of business in a month. Between artisan labor, liability insurance, workshop overhead, utilities, and high-end finishing hours, that budget wouldn’t even cover raw premium materials and payroll.”
Secondary and Rural Markets
Even in lower-cost regional markets, reputable custom shops estimated this project at a baseline of $50,000 to $65,000 installed.
When a quote undercuts the regional market average by 30% to 50%, it typically signals that the manufacturer is compromising on hidden structural elements. In premium construction, what you cannot see is always what costs you the most in long-term repairs.
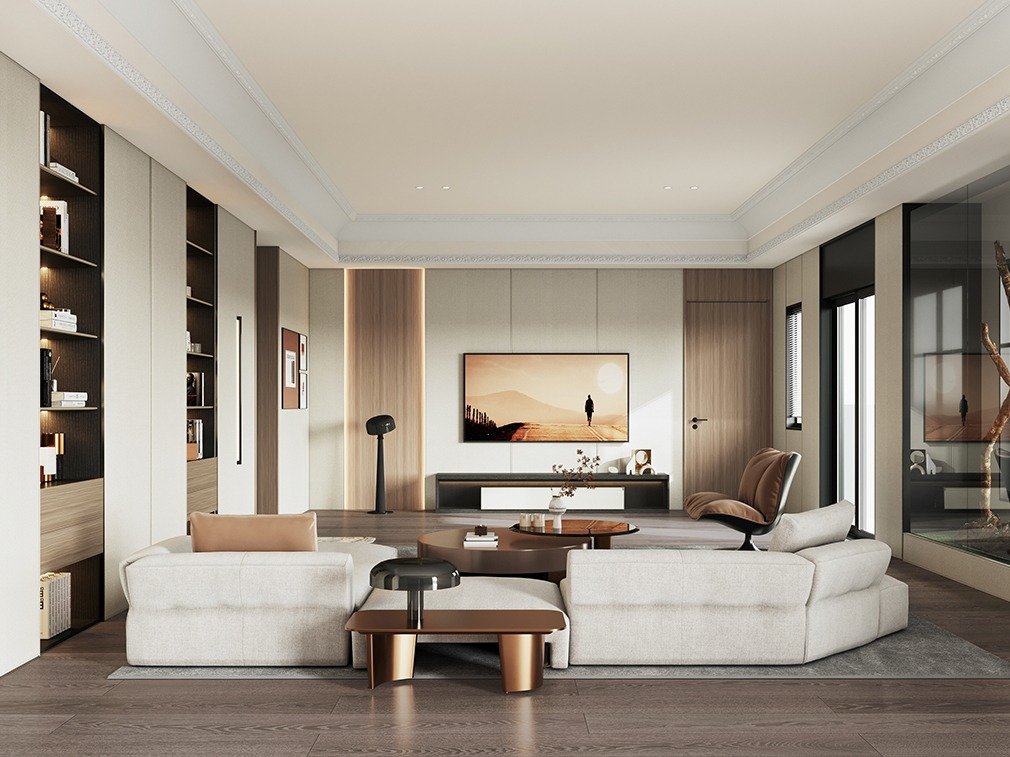
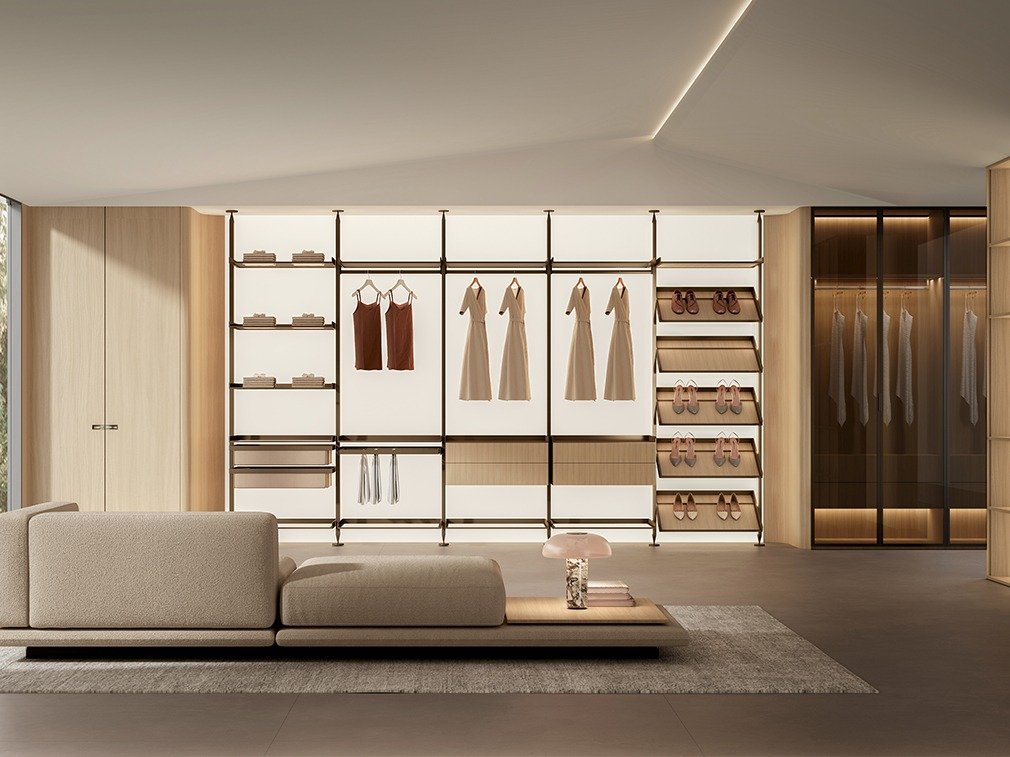
Anatomy of a Low-Ball Quote: The 3 Hidden Engineering Risks
When evaluating a custom cabinets pricing guide, a low number should instantly trigger a deep audit of the manufacturer’s technical submittals. Industry professionals highlighted three critical vulnerabilities commonly found in underpriced quotes.
1. The Ambiguity of “Maple Cabinet Construction”
The quote in question used a classic industry catchphrase: “Maple cabinet construction.” To an uninitiated homeowner, this sounds premium. To a millwork engineer, it is a dangerous generalization. Every buyer must force the cabinet maker to clarify the exact composition of the cabinet box core. “Maple” can mean:
Solid maple hardwood (highly rare and structurally volatile for large box enclosures)
Premium 3/4-inch multi-layer maple plywood
Low-density particleboard with a thin maple-grain melamine laminate
Medium-Density Fiberboard (MDF) core with a maple veneer slice
The material cost variance between a commercial-grade particleboard box and an architectural-grade 3/4-inch rigid plywood core is vast. Particleboard box construction absorbs ambient moisture, leading to structural sagging, screw-holding failure, and mold.
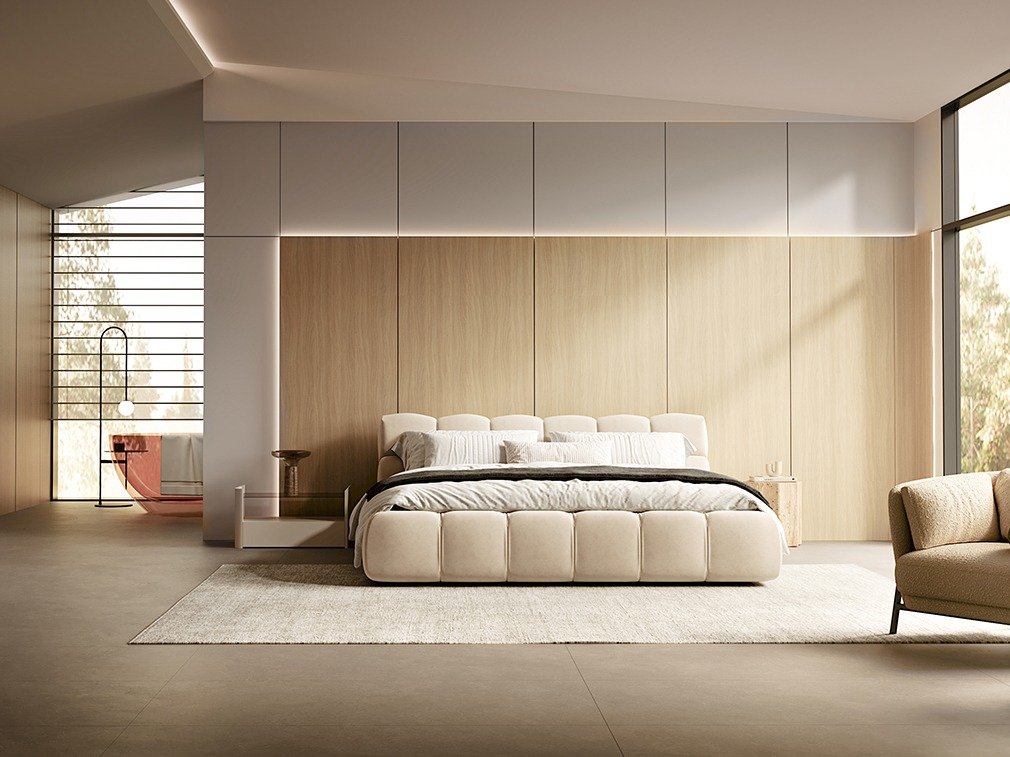
2. The Limits of RMDF Fronts
The quote specified RMDF (Routing Medium Density Fiberboard) for the Shaker doors. In modern luxury millwork, high-grade RMDF is an excellent, dimensionally stable choice for solid painted finishes because it does not expand or contract with seasonal humidity shifts like solid hardwood panels do.
However, good door fronts frequently mask sub-par cabinet boxes. A low-cost shop will hang a beautifully painted RMDF door on a cheap, unreinforced box using low-grade unbranded hinges. Within two years, the box structures deform, causing doors to sag out of alignment.
3. The Structural Risk of Hand-Drawn “Napkin Sketches”
The viral $38k quote was issued alongside rough, manual sketches drawn on standard grid paper. While old-school carpentry holds artistic charm, relying on hand drawings for a complex modern home is an immense risk management failure.
Without precise CAD shop drawings and digital engineering, it is mathematically impossible to guarantee:
Flawless integration with high-end appliances (e.g., flush-integrated Sub-Zero refrigerators or Wolf ranges)
Proper structural filler minimization (0.1mm clearances against out-of-plumb drywall)
Accurate hinge rotation paths near architectural trim
Micro-level leveling alignment over wide-span kitchen islands
Industry Rule: In high-end residential architecture, shop drawings are not a design option—they are your legal and structural contract.
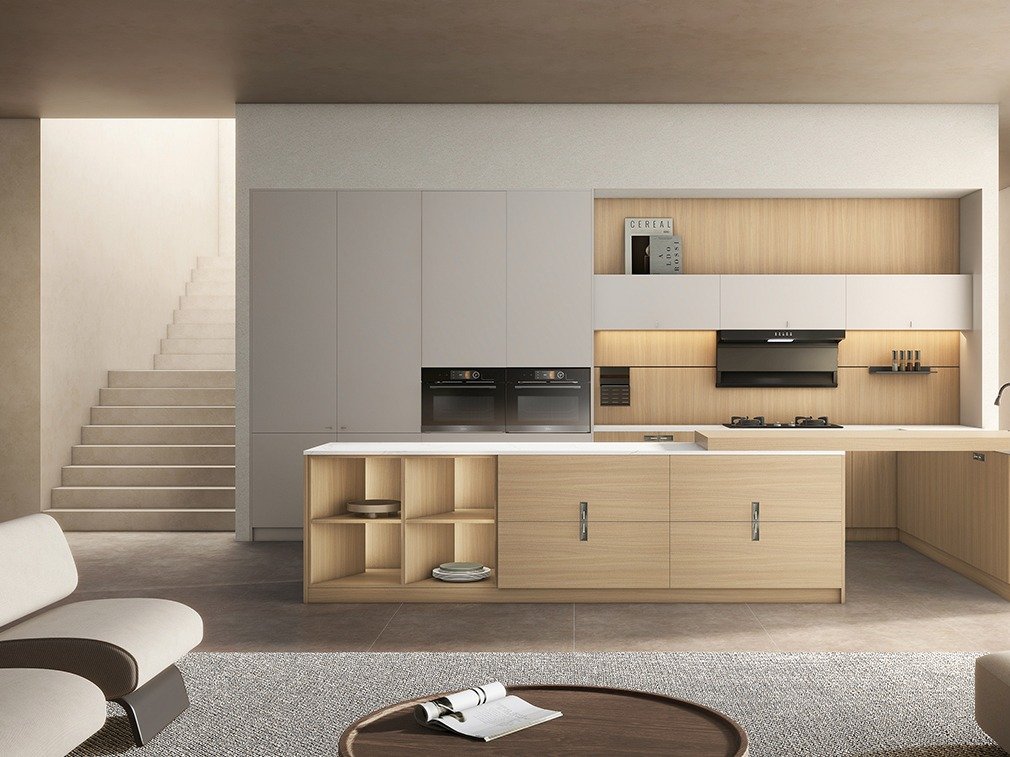
Beyond the Price: Why 0.1mm Manufacturing Precision Dictates Luxury
When evaluating custom cabinets vs semi custom options, true luxury is defined by engineering tolerances. Traditional local cabinet shops rely heavily on manual table saws, hand-held edge-banders, and field adjustments. This manual workflow inherently introduces errors, resulting in uneven panel gaps, visible glue lines, and premature delamination.
Premium custom cabinetry relies on automated, industrial-grade CNC processing centers and advanced chemistry.
| Manufacturing System | Tolerances & Performance | Structural Visual Outcome |
| Manual Local Shops (Field-Adjusted) | 1.0mm – 3.0mm Tolerance | Visible polymer glue seams, high moisture vulnerability, uneven shadow lines. |
| High-Precision CNC & PUR/Laser Systems | 0.1mm Tolerance | Zero-joint monolithic finish, maximum waterproof protection, perfect symmetry. |
The Invisible Zero-Joint: PUR & Laser Edge-Banding
In high-moisture zones like kitchens, laundry rooms, and master baths, the edge-band seam is the primary point of failure. Traditional shops use standard EVA hot-melt glues, which leave a thick, visible seam that shrinks over time, letting moisture penetrate the core and cause unsightly swelling.
Advanced manufacturers utilize PUR (Polyurethane) or Laser fusion edge-banding. This process alters the manufacturing paradigm:
Microscopic Precision: Achieves a flawless 0.1mm installation and manufacturing tolerance, delivering perfectly symmetrical, razor-sharp shadow lines across all panel banks.
Monolithic Binding: PUR creates a permanent, ultra-thin, cross-linked chemical bond that is entirely waterproof and heat-resistant up to 150°C.
Automated Squaring: Ensures every single drawer box and cabinet shell is perfectly square from the factory, entirely eliminating the structural sagging common with hand-assembled boxes.
4 Critical Design Decisions That Modern Buyers Frequently Overlook
A comprehensive custom cabinets pricing guide should evaluate more than just linear footage cost; it must evaluate functional ergonomics. The viral discussion highlighted four critical design rules that separate high-performance spaces from poorly planned layouts.
1. Enforce a “Max-Drawers” Mandate for Lower Base Cabinets
The single most repeated piece of advice from veteran homeowners and builders was unanimous: “All drawers on the lowers, all the time.”
Traditional lower base cabinets with standard swinging doors and interior shelves are highly inefficient. They force users to bend down, kneel, and manually extract items from the back of dark, deep spaces. Full-extension, deep tandem drawers offer seamless, single-motion accessibility. They provide significantly better structural ergonomics for aging in place and maximize volumetric storage for large, heavy cookware like cast-iron skillets, woks, and deep stockpots.
2. Minor Hardware Details Preempt Thousand-Dollar Field Repairs
Experienced contractors provided a critical item for your cabinet quote checklist: Door Restrictor Hinges.
A simple, inexpensive 110° or 86° hinge restriction clip prevents a cabinet door from swinging open too wide and smashing into adjacent drywall, custom range hoods, or expensive integrated refrigeration panels. Failing to include these tiny components routinely results in chipped painted edges and punctured plaster boards within weeks of move-in. Ensure your quote specifies premium, heavy-duty architectural hardware brands—such as Blum—with undermount, concealed configurations.
3. Tall Cabinetry Must Be Segmented for Vertical Rotation Physics
Homeowners are frequently enamored by the sleek look of monolithic, floor-to-ceiling pantry towers. However, building these massive units as a single piece is a major logistical blunder.
A builder from Wisconsin shared a painful lesson: their custom cabinet maker built a series of 9-foot tall pantries as solid, single-piece structures. During installation, because the diagonal rotation clearance of the box exceeded the actual ceiling height of the room, the units could physically not be rotated upright. The installation team had to cut out structural drywall segments from the ceiling just to erect the cabinets. Premium custom millwork avoids this by engineering tall systems in modular, stackable sections that are seamlessly joined onsite.
4. Reconcile Aesthetics and Visibility Around the Range Hood
Decorative, custom-enclosed wood range hoods are a staple of premium modern kitchens. However, if the flanking upper cabinets are poorly planned, they create immediate functional issues.
When upper cabinet doors directly adjacent to a deep plaster or wood hood open outward, they create a major visual blind spot for the cook. You are forced to step away from the range just to see inside the cabinet. High-end design resolves this by using specialized bifold lift-up mechanisms (such as Blum Aventos systems) or engineering dedicated spice and oil pull-out towers directly into the lower base architecture.
The Macro Trend: Transitioning from “Cabinets” to IDWC Systems
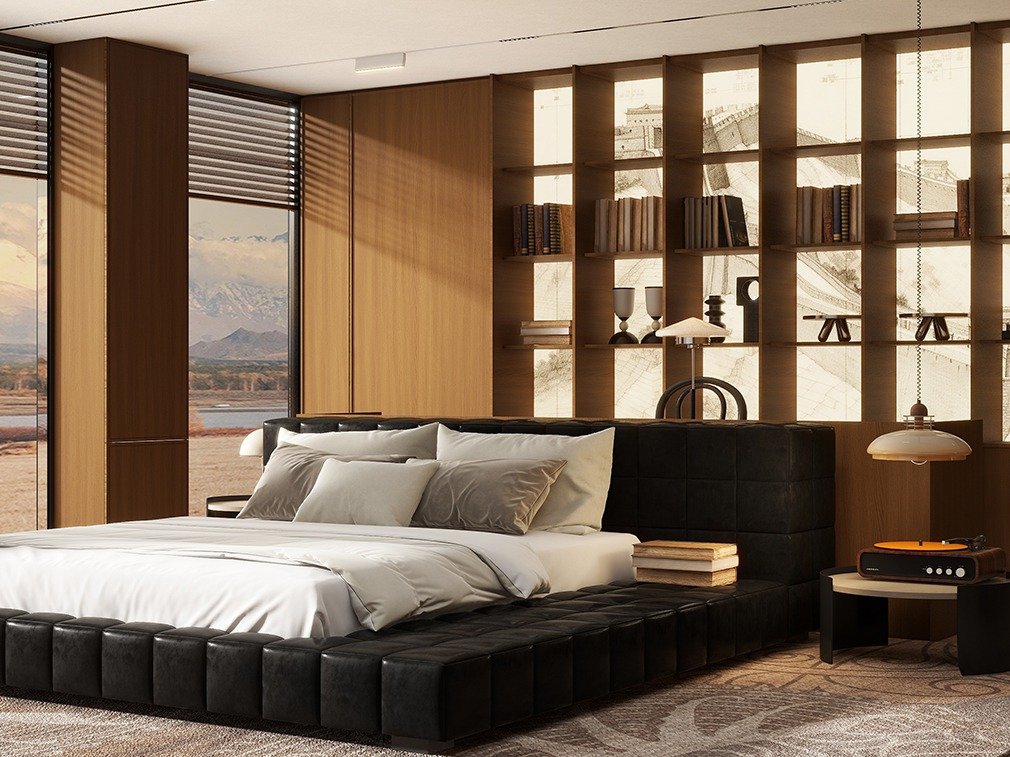
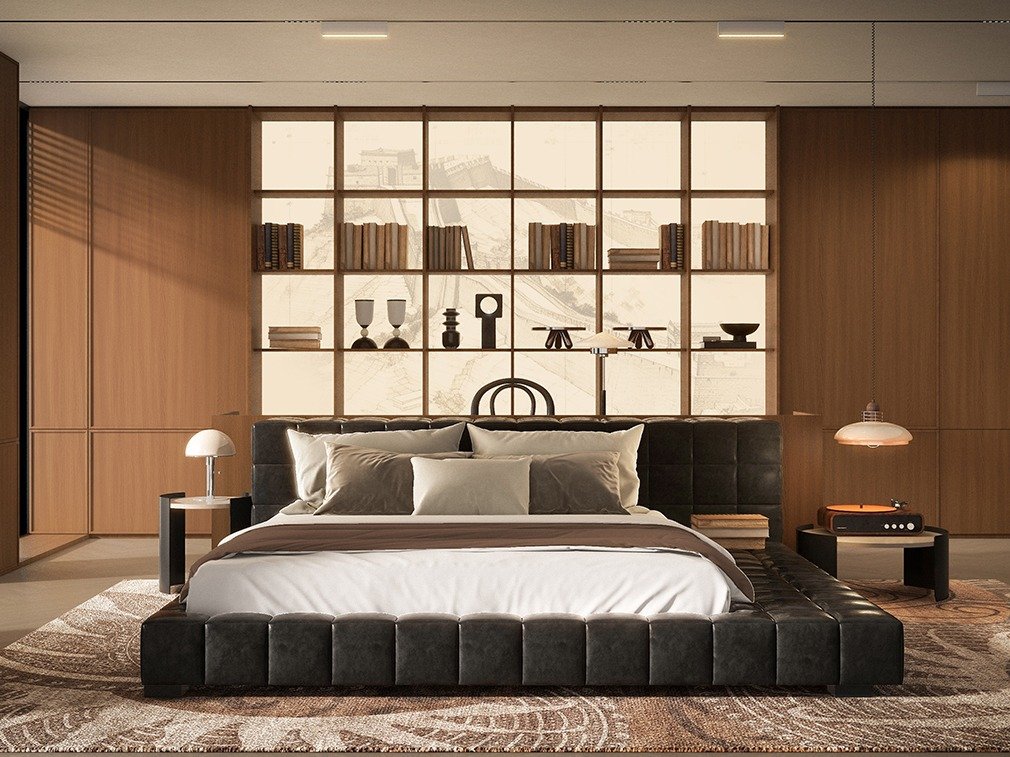
The most profound realization from modern luxury residential builds is that elite architectural projects are no longer treating cabinetry as standalone items. The industry has evolved into a holistic framework: Integrated Door-Wall-Cabinet Systems (IDWC).
   THE IDWC UNIFIED ARCHITECTURAL ECOSYSTEM

   [CUSTOM MILLWORK] ------> Integrated Kitchen / Vanity Built-ins
          │
          ├──> [WALL CLADDING] ------> Seamless Visual Continuity
          │
          └──> [INTERIOR DOORS] -----> Flush Zero-Sightline Entry
Traditional homes suffer from design fragmentation: one local carpenter builds the kitchen cabinets, a separate millwork supplier delivers the interior doors, and a finishing trim team installs the wall paneling. This fragmented approach inevitably results in mismatched wood grain patterns, conflicting paint sheens, uneven sightlines, and awkward material transitions.
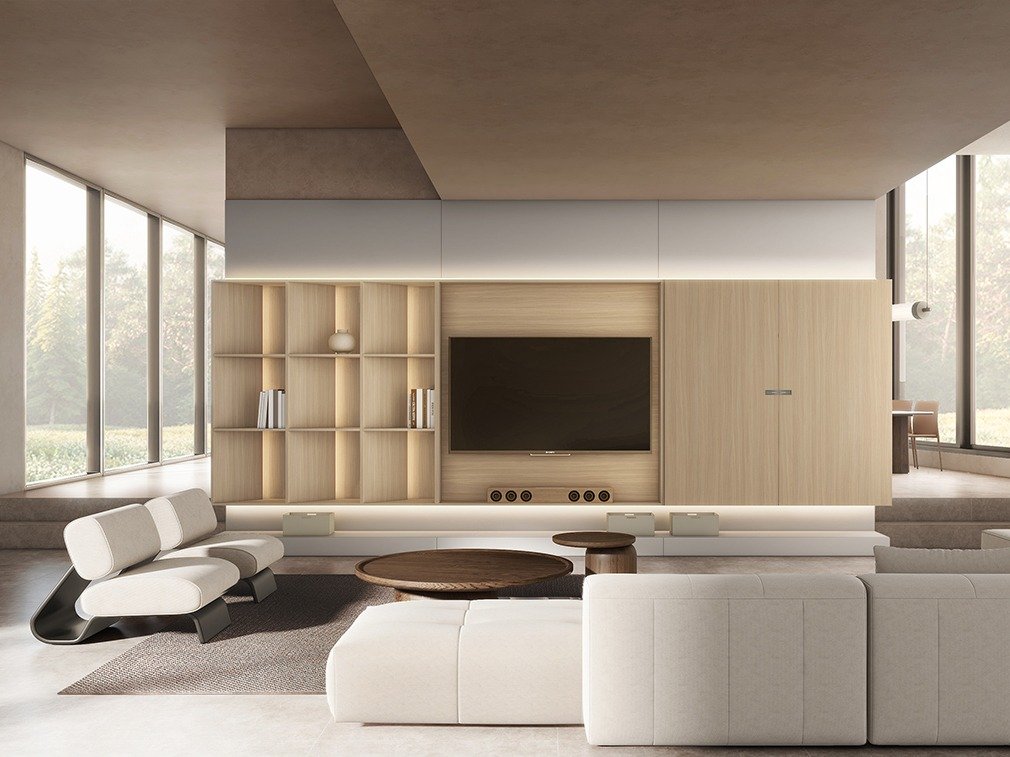
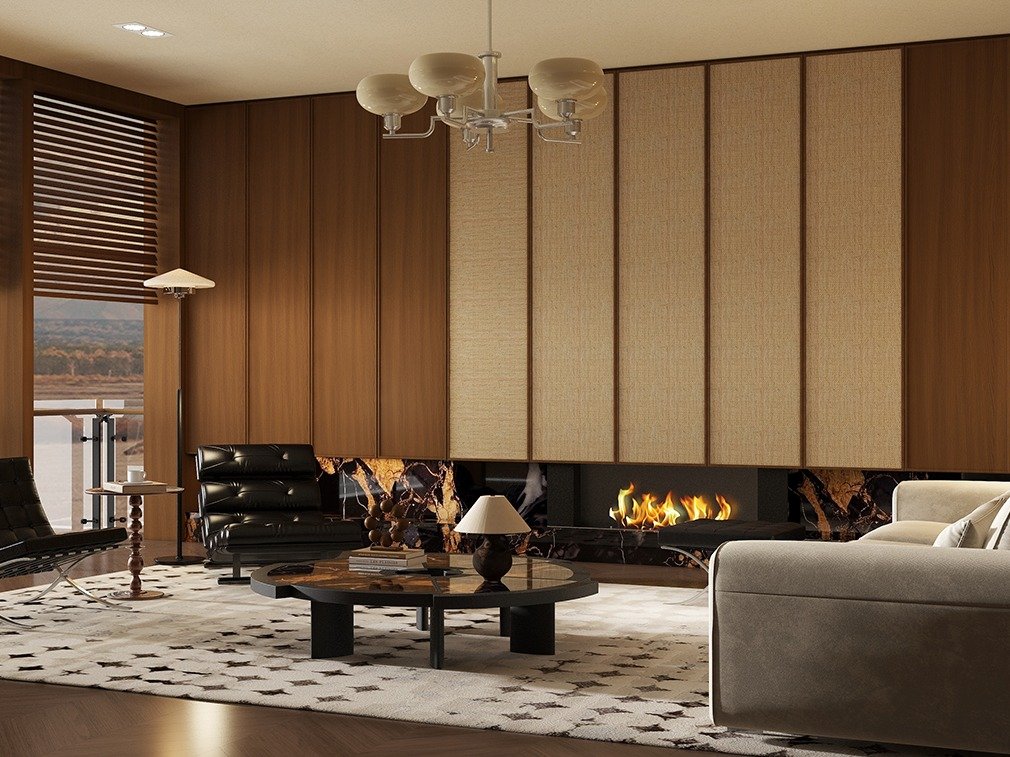
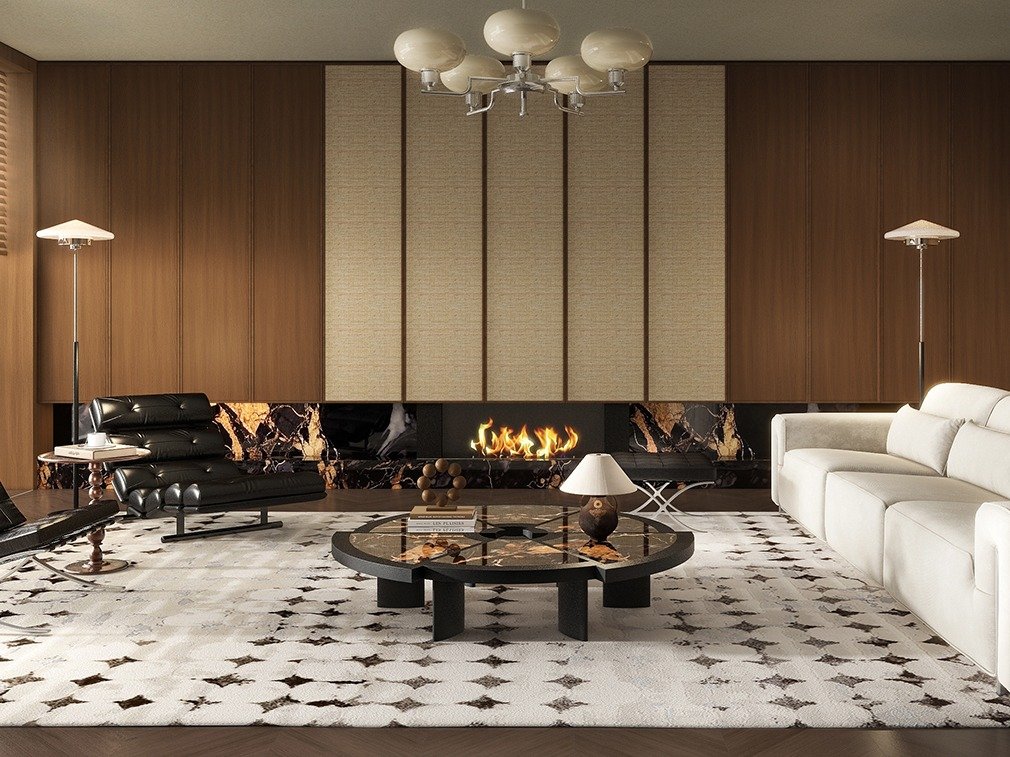
An IDWC system unifies the entire interior envelope. The kitchen cabinetry, the hidden pantry doors, the architectural wall paneling, and the adjacent master vanities are engineered simultaneously at the same facility. This strategy delivers:
Absolute Visual Continuity: Perfect matching of premium North American Black Walnut or White Oak veneers across expansive wall surfaces.
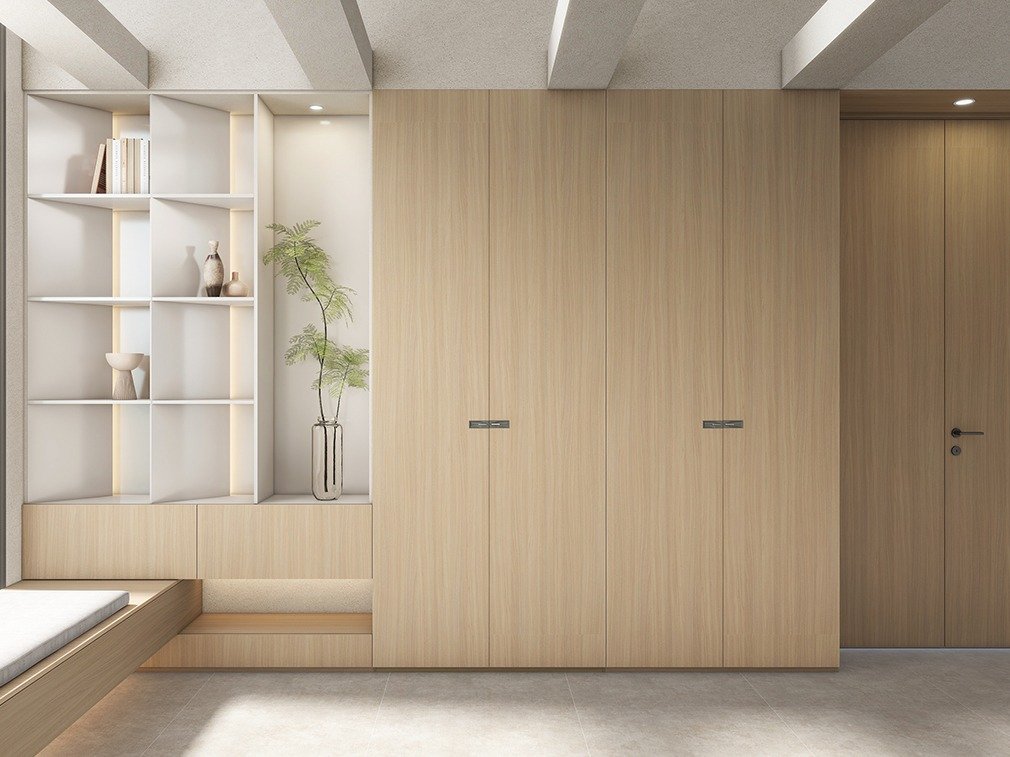
Zero-Sightline Transitions: Interior doors that sit completely flush with the surrounding wall paneling, disappearing into the architecture when closed.
Eliminated Onsite Trade Conflicts: Pre-engineered tolerances reduce field labor hours and eliminate layout friction between framing, drywall, and finish carpentry trades.
The Definitive Cabinet Quote Checklist
Before signing a contract or issuing a deposit for a custom cabinet quote, ensure your provider delivers explicit, written confirmation on the following ten variables:
| Checklist Item | Premium Standard Requirement | What to Avoid |
| 1. Box Core Material | 3/4-inch Architectural Plywood or High-Density MDF | Low-density particleboard or thin 1/2-inch sides |
| 2. Environmental Rating | NAF/ENF (No-Added Formaldehyde) or CARB Phase 2 | Uncertified, high-VOC adhesive substrates |
| 3. Edge-Banding Style | Industrial PUR or Laser Fusion (0.1mm seamless joint) | Standard EVA hot-melt glue seams (highly visible) |
| 4. Hardware Spec | Named premium lines (e.g., Blum premium undermounts) | Generic, unbranded “soft-close” hardware |
| 5. Drawer Box Joinery | Factory-rigid solid wood dovetail or premium metal drawer systems | Stapled, pinned, or glued particleboard drawer fronts |
| 6. Finish Engineering | Multi-coat industrial conversion varnish or UV-cured lacquer | Standard retail latex paint applied in an open-air shop |
| 7. Structural Design | Modular tall cabinet segmentation with integrated expansion gaps | Monolithic single-piece tall cabinets |
| 8. Design Submittals | Comprehensive CAD elevation, section, and joint details | Hand-drawn grid paper sketches or basic 3D illustrations |
| 9. Installation Scope | Comprehensive delivery, inside unloading, structural leveling, trim, and field touch-ups | Curbside drop-off or unadjusted box placement |
| 10. Structural Warranty | Clear multi-year structural and finish delamination guarantees | Ambiguous “handshake” or short-term verbal warranties |
The Decorvista Advantage: Engineering Luxury Without the Boutique Markup
For architects, custom home builders, and luxury homeowners across North America and Australia, matching elite design expectations with realistic construction budgets is an ongoing challenge. Local artisanal shops offer customization but lack industrial precision and demand exorbitant premiums. RTA lines offer cost savings but fall completely short on architectural scale, materiality, and durability.
Decorvista bridges this gap by delivering high-precision, factory-rigid bespoke architectural millwork direct from our advanced manufacturing facilities straight to your job site.
Holistic IDWC Architecture: We do not simply manufacture boxes. We engineer complete Integrated Door-Wall-Cabinet Systems, matching premium North American Black Walnut, White Oak veneers, and flawless painted finishes seamlessly across doors, walls, and cabinetry.
Industrial Precision Tolerances: Utilizing advanced German CNC machinery and automated PUR/Laser edge-banding systems, we sustain a flawless 0.1mm manufacturing and installation tolerance, delivering perfect shadow lines and absolute moisture barriers.
Rigid Factory Pre-Assembly: To combat skyrocketing local labor costs in the US, Canada, and Australia, all Decorvista systems are pre-assembled, squared, and stress-tested in a controlled factory environment before shipment. Your field team receives a modular, drop-in system that significantly reduces installation times and field errors.
Transparent Engineering Submittals: Every single project undergoes rigorous drafting through our Millwork Shop Drawing Services. Our design team generates exact CAD schematics, appliance tolerance mapping, and structural section cuts before a single piece of lumber is milled.
Uncompromising Compliance: All substrates utilized in our premium Custom Kitchen Cabinets strictly adhere to international NAF/ENF and CARB Phase 2 environmental standards, guaranteeing maximum indoor air safety for luxury residences.
Do not allow a low-cost quote to turn into a high-cost field failure, and do not pay a massive local markup for manual craftsmanship. Elevate your next project with precision-engineered architectural millwork.
Contact Decorvista Today for a Comprehensive Millwork Consultation and Plan Review