
Why Your "Perfect" Kitchen Feels Off & How to Fix It
- By Decorvista Cabinet 8/21/2025
Have you ever scrolled through Instagram, Pinterest, or an AI-generated rendering and thought, “That is my dream kitchen”—only to replicate it and feel like something is deeply, uncomfortably “off”?
You are not alone. Recently, a viral home design post sparked a massive debate worldwide. A homeowner shared a visually flawless, AI-generated kitchen design, asking why it felt so sterile and awkward in reality. The consensus among interior architects and experienced homeowners was surprisingly consistent: The fatal flaws of a kitchen are rarely on the surface; they lie in the hidden details of layout, color science, and human ergonomics.
At Decorvista, we believe a luxury kitchen should be a seamless integration of order and lifestyle, not just a beautiful shell. Drawing from over 15 years of custom millwork experience, we’ve broken down the three most common reasons your kitchen might feel “off”—and the professional engineering solutions to fix them.
1. The Ergonomic Trap: The Kitchen Island vs. Real-World Traffic
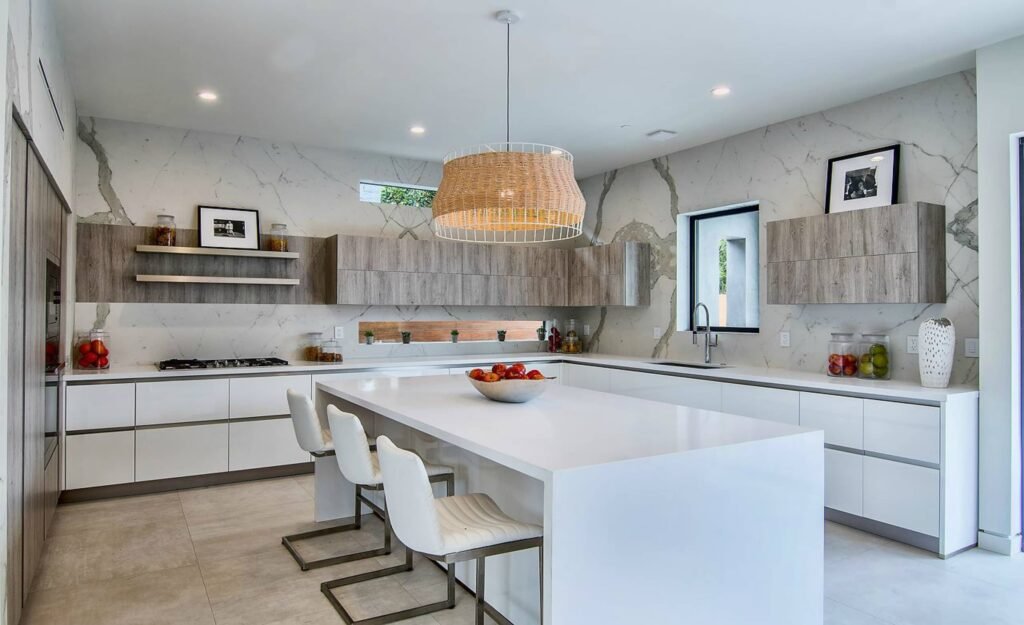
Many AI-generated designs focus purely on visual symmetry, completely ignoring how a human body moves through space. The most common “fatal flaw”? An oversized kitchen island.
When an island is designed without scaling the room, opening the refrigerator, dishwasher, or oven door completely blocks the walkway. Instead of a social hub, the kitchen becomes a high-stress bottleneck, leading to constant bumping and daily frustration.
❌ Bad Layout: Island too close $\rightarrow$ Blocked appliances $\rightarrow$ Daily frustration.

    Aisle Width < 36"

     [ Island ] <--- Crucial Bottleneck ---> [ Fridge/Oven ]
📐 The Science Behind the Workflow
A truly functional kitchen is dictated by the Golden Triangle (the seamless workflow between the fridge, sink, and stove). Kitchen design is not just furniture arrangement; it is a science of millimetric precision.
Decorvista’s Solutions:
The 42-48 Inch Rule: We adhere to strict international architectural standards. We design island clearances with a minimum of 36 inches for single-user walkways, and 42 to 48 inches for multi-cook households, ensuring two people can pass comfortably even with appliance doors fully extended.
Precision Built-In Integration: Utilizing Industry 4.0 precision manufacturing, we calculate appliance flush-mount depths down to 0.1mm accuracy. This ensures zero protrusion from your custom cabinetry, maximizing your actual walking aisle.
Space-Optimized Alternatives: For tighter floor plans, our design team customizes L-shaped peninsulas or integrated slide-out prep stations that deliver extra countertop space without sacrificing valuable high-traffic territory.
- Color and Material Harmony: How to Avoid a “Showroom” Look
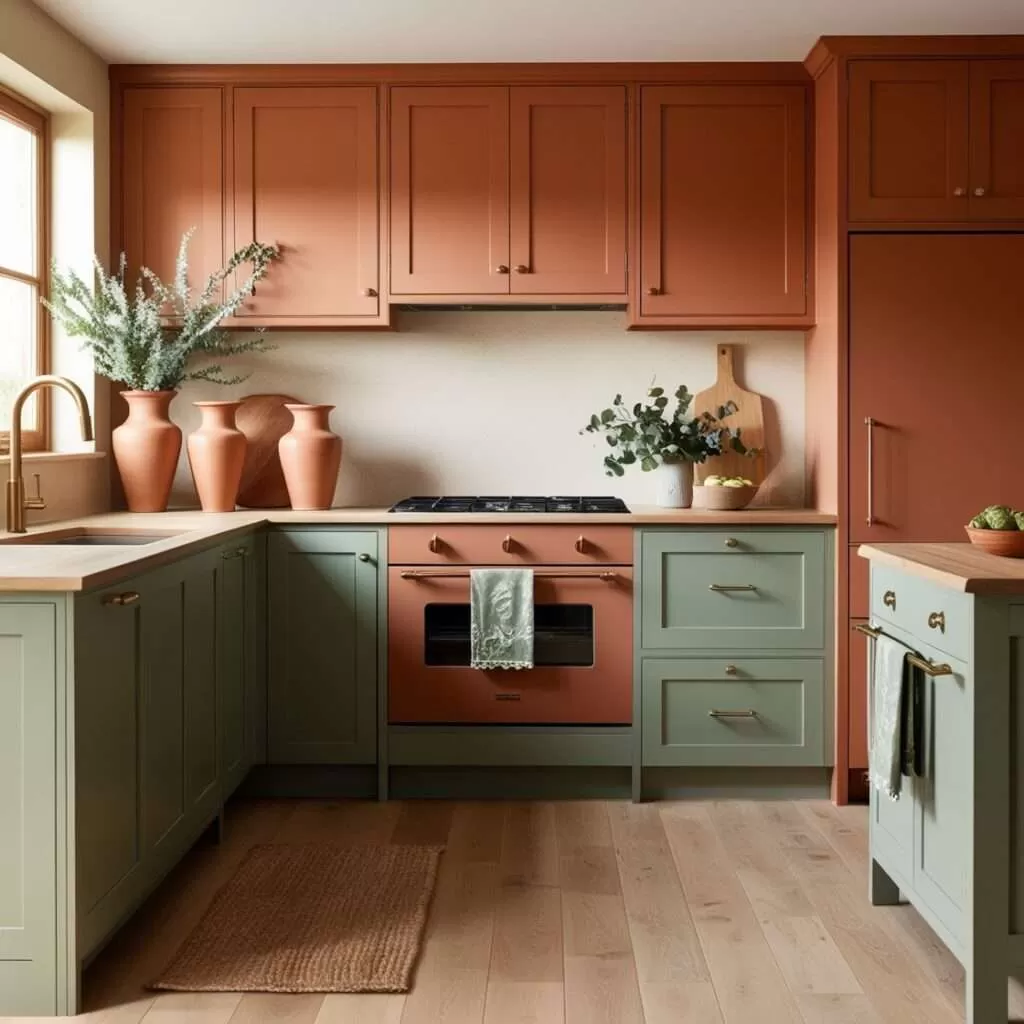
Another major issue from the post was visual disharmony. When upper cabinets, the backsplash, and the ceiling are all the same shade of white, the space can appear flat and monotonous, lacking depth. In addition, users astutely noticed a color temperature conflict between the cool-toned bright white uppers and the warm-toned green lowers and wood flooring, which made the entire space feel “awkward” or “stark.”
Our Professional Insight: A truly inviting kitchen requires a perfect blend of color, material, and lighting. Simply copying a trendy color or style can easily fall flat without attention to detail.
Our Solutions:
Expert Color Consultation: Our designers will guide you in choosing the right color temperatures to ensure your cabinetry, countertops, and walls work in harmony. For example, we might suggest replacing a stark white with an off-white or cream tone to better complement the sage green lower cabinets.
The Art of Material Mixing: We encourage incorporating different materials to add visual texture and depth. You might choose a countertop with a unique stone pattern, pair it with textured backsplash tiles, or use warm, open wooden shelving to break up the solid white cabinetry and add a touch of personality.
The Finishing Touch of Hardware: We offer a wide selection of high-quality hardware. We would recommend trying brushed brass or matte gold pulls and faucets instead of plain black. These can beautifully echo the warmth of wood elements and infuse your kitchen with a sense of luxury and coziness.
2. Dynamic Contrast: Avoiding the Flat “Showroom” Look
Another major reason a kitchen feels “off” is visual monotony and color temperature conflicts.

When upper cabinets, the backsplash, and the ceiling are all sprayed in the exact same stark, flat white, the space loses its depth and shadows. Furthermore, mixing a cool-toned bright white on upper cabinets with a warm-toned sage green or natural wood on the lowers creates a jarring, uncoordinated clash that feels cheap rather than cohesive.
Design Note: A kitchen should feel like a curated home, not a cold commercial showroom.
┌──────────────────────────────────────────────────────────────┐
│                  HOW WE MIX MATERIALS                        │
├──────────────────────────────┬───────────────────────────────┤
│ ❌ The Monotonous Approach   │   The Decorvista Standard    │
├──────────────────────────────┼───────────────────────────────┤
│ Flat, all-white lacquer      │ Warm off-white + Wood veneers │
│ Plain black builder hardware │ Brushed brass / Matte gold    │
│ Single-dimension surfaces    │ Textured quartzite / Patterns │
└──────────────────────────────┴───────────────────────────────┘
🎨 The Art of Material Layering
To create an inviting atmosphere, materials must interact dynamically with the room’s natural light.
Decorvista’s Solutions:
Calibrated Color Palettes: We replace stark, sterile whites with sophisticated, warm off-whites or cream tones that perfectly complement rich lower-cabinet hues like forest green, navy, or charcoal.
Premium Hardwood & Veneer Integration: We specialize in tactile depth. By pairing smooth finishes with premium North American black walnut or white oak veneers, we introduce natural warmth that breaks up the solid cabinetry blocks.
The Luxury of Fine Details: A kitchen’s soul is in its hardware and finishes. We curate architectural accents—such as brushed brass, matte gold, or knurled textures—and apply premium, eco-friendly AkzoNobel water-based paints for a velvety, long-lasting tactile experience.
3. Layered Lighting & Hidden Function: Moving from “Beautiful” to “Soulful”
An AI rendering or a poorly planned kitchen often looks empty because it lacks a layer of lifestyle integration. It feels like a stage set rather than a functional workspace. There is a total absence of task-specific illumination and tailored storage geometry.
💡 The Architecture of Light & Storage
A premium kitchen requires a Layered Lighting Design and bespoke interior organization. If you only rely on central recessed ceiling lights, you will constantly cast shadows over your own cutting board and food prep areas.
          [ Central Ceiling Light ]
                     │
                     ▼ (Casts Shadows)
              👤 [Your Body]
                     │
                     ▼ (Dark Workspace)
    ══════════════ [ Countertop ] ══════════════
                     ▲
                     │ (Clear, Shadow-Free Light)
        💡 [ Under-Cabinet LED Strip ]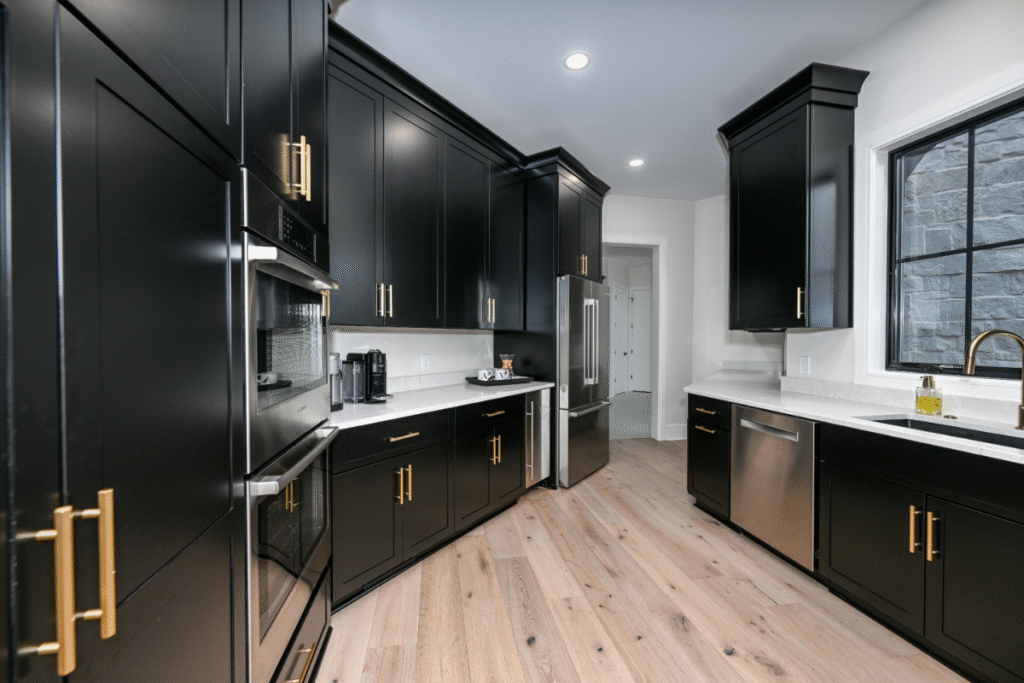
Decorvista’s Solutions:
Three-Tier Lighting Schemes: We integrate architectural lighting directly into our cabinet production. This includes Task Lighting (flush-mounted under-cabinet LED strips cutting through shadows), Ambient Lighting (internal glass-front cabinet illumination), and Accent Lighting to highlight design features.
Six-Sided CNC Precision Engineering: Using advanced CNC six-sided drilling, we engineer high-performance hardware solutions flawlessly into the cabinet boxes. No clunky retrofitting. We design seamless pull-out pantry towers, heavy-duty corner lazy susans, and concealed appliance garages that hide clutter instantly.
Conclusion: The Integrated Door-Wall-Cabinet (IDWC) Solution
High-end custom cabinetry is far more than just ordering modular boxes; it is a comprehensive, highly technical design service. The ultimate solution to the “off” feeling is what we call the Integrated Door-Wall-Cabinet (IDWC) system—a design philosophy where your doors, wall panels, and millwork flow under a single, unified architectural order.
If you are currently looking at your kitchen blueprints and feeling unsure, stop guessing. Let us bring engineering precision and curated aesthetics to your next project.
📥 Ready to eliminate the guesswork?
[Visit our website today to book a complimentary professional design consultation.] Let’s build a kitchen that doesn’t just look perfect on screen, but feels perfect every single day.
#kitchendesign #customcabinetry #interiordesign #luxuryhome #architecturalmillwork #decorvista